** Sitting Pretty on Muldoon Road! Nestled along the rolling terrain of Muldoon Road, this lovingly maintained home offers the perfect blend of country charm and city convenience! Owned by the original family since its construction, the property exudes warmth, character, and endless possibilities. The current layout features a spacious primary suite on the main level, with two additional generously sized bedrooms upstairs—plus two lofted areas that add flexibility for office, play, or creative spaces. The kitchen is bright and cheerful with crisp white cabinetry and a unique sliding window that opens into the fabulous 23x11 enclosed SUNROOM—a space that’s hosted countless fun-filled family gatherings and holidays over the years. Step down to the vintage-style basement, a nostalgic nod to the ’70s, complete with well-kept carpeting, paneled walls, a cozy family room, office, bar area, and a large storage area. In addition to the attached 2-car garage--when you step outdoors, you’ll find a 16x36 heated and air-conditioned BARN with an attached carport. Currently set up as a woodcrafting shop, this versatile space includes pull-down stairs to a huge floored attic—perfect for storage, hobbies, or your next big idea. This is truly a one-of-a-kind property that radiates pride of ownership. Come take a look—we think you’ll love it!
Closed
$315,000
9020 Muldoon Rd, Fort Wayne, IN 46819
3beds
2,918sqft
Single Family Residence
Built in 1972
1 Acres Lot
$329,900 Zestimate®
$--/sqft
$2,043 Estimated rent
Home value
$329,900
$297,000 - $366,000
$2,043/mo
Zestimate® history
Owner options
List your home for rent
$2,043/mo
Rent Zestimate®
Find your next renter with Zillow Rental Manager. Plus, with online applications, you can quickly screen prospective tenants – for free.
$2,043/mo
Rent Zestimate®
Refinance and save
$1,941/mo
Est. payment
Refinancing to a lower rate could help reduce your monthly payments and save thousands over the life of the loan.
$1,941/mo
Est. payment
Explore your selling options
Work with a Zillow partner agent
Leverage their expertise and Zillow's premium Showcase listings to get your home seen by more buyers.
Get startedList with your own agent
Get your home in front of millions of buyers by listing it on Zillow.
Learn how to do itSell it yourself
Take full control of how buyers see your home on Zillow by listing For Sale by Owner (FSBO).
List your homeWhat's special
Zillow last checked:
Listing updated:
Listed by:
Tug Pierson Cell:260-413-7218,
RE/MAX Results,
Judi Pierson,
RE/MAX Results
Bought with:
Anthony Gerardot, RB18000902
Gerardot Realty, Inc.
Source: IRMLS,MLS#: 202513251
Facts & features
Interior
Bedrooms & bathrooms
- Bedrooms: 3
- Bathrooms: 2
- Full bathrooms: 2
- Main level bedrooms: 1
Bedroom 1
- Level: Main
Bedroom 2
- Level: Upper
Dining room
- Level: Main
- Area: 143
- Dimensions: 13 x 11
Kitchen
- Level: Main
- Area: 198
- Dimensions: 18 x 11
Living room
- Level: Main
- Area: 308
- Dimensions: 22 x 14
Heating
- Natural Gas, Forced Air
Cooling
- Central Air
Appliances
- Included: Disposal, Dishwasher, Microwave, Refrigerator, Washer, Dryer-Gas, Humidifier, Gas Oven, Gas Range, Gas Water Heater, Water Softener Owned
- Laundry: Sink
Features
- 1st Bdrm En Suite, Ceiling Fan(s), Walk-In Closet(s), Laminate Counters, Eat-in Kitchen, Split Br Floor Plan, Tub/Shower Combination, Main Level Bedroom Suite, Formal Dining Room
- Flooring: Carpet
- Doors: Six Panel Doors
- Basement: Full,Finished,Concrete
- Attic: Pull Down Stairs,Storage
- Number of fireplaces: 1
- Fireplace features: Family Room
Interior area
- Total structure area: 3,188
- Total interior livable area: 2,918 sqft
- Finished area above ground: 2,108
- Finished area below ground: 810
Property
Parking
- Total spaces: 2
- Parking features: Attached, Garage Door Opener, Asphalt
- Attached garage spaces: 2
- Has uncovered spaces: Yes
Features
- Levels: One and One Half
- Stories: 1.5
- Patio & porch: Deck, Enclosed, Porch
- Fencing: None
Lot
- Size: 1 Acres
- Dimensions: 126x346x126x380
- Features: Sloped, 0-2.9999, Rural Subdivision, Landscaped
Details
- Additional structures: Barn
- Parcel number: 021702202004.000059
- Zoning: R1,R1
- Zoning description: Residential
Construction
Type & style
- Home type: SingleFamily
- Architectural style: Cape Cod
- Property subtype: Single Family Residence
Materials
- Aluminum Siding
- Roof: Shingle
Condition
- New construction: No
- Year built: 1972
Utilities & green energy
- Electric: REMC
- Gas: NIPSCO
- Sewer: City
- Water: Well
Green energy
- Energy efficient items: HVAC
Community & HOA
Community
- Subdivision: Winchester Heights
Location
- Region: Fort Wayne
Financial & listing details
- Tax assessed value: $278,000
- Annual tax amount: $2,160
- Date on market: 4/17/2025
- Listing terms: Cash,Conventional,FHA,VA Loan
- Road surface type: Paved
Price history
| Date | Event | Price |
|---|---|---|
| 6/2/2025 | Sold | $315,000+5% |
Source:  IRMLS #202513251 Report a problem IRMLS #202513251 Report a problem | ||
| 6/1/2025 | Pending sale | $300,000 |
Source: IRMLS #202513251 Report a problem | ||
| 5/1/2025 | Listed for sale | $300,000 |
Source: IRMLS #202513251 Report a problem | ||
Public tax history
| Year | Property taxes | Tax assessment |
|---|---|---|
| 2025 | $2,212 +2.4% | $278,000 +1% |
| 2024 | $2,160 +11.9% | $275,300 +12.9% |
| 2023 | $1,930 +17.9% | $243,900 -0.9% |
| 2022 | $1,637 +18.2% | $246,000 +19.8% |
| 2021 | $1,385 +12.5% | $205,300 +15.8% |
| 2020 | $1,231 +5.3% | $177,300 +10.1% |
| 2019 | $1,169 -5.1% | $161,100 +4.6% |
| 2018 | $1,232 +6.2% | $154,000 -0.6% |
| 2017 | $1,160 -1.8% | $154,900 +5.5% |
| 2016 | $1,180 +2% | $146,800 +0.1% |
| 2014 | $1,158 +8.8% | $146,700 +5.8% |
| 2013 | $1,064 -5.2% | $138,600 -6.9% |
| 2011 | $1,123 | $148,800 -2.9% |
| 2010 | -- | $153,300 -4.7% |
| 2007 | -- | $160,800 +18.8% |
| 2005 | -- | $135,300 |
| 2004 | -- | $135,300 +93.3% |
| 2001 | -- | $70,000 +200% |
| 1999 | -- | $23,330 |
Find assessor info on the county website
Neighborhood: 46819
Nearby homes
- $297,2004 bd2 ba1.8k sqft9026 Muldoon Rd, Fort Wayne, IN 46819Off Market
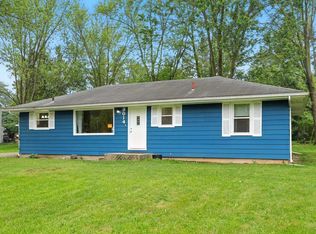
- $190,0003 bd1 ba1.1k sqft9014 Muldoon Rd, Fort Wayne, IN 46819Sold
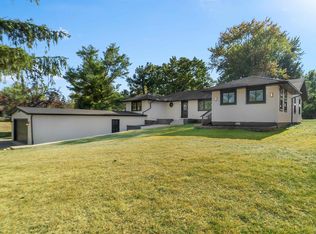
- $310,0004 bd3 ba2.6k sqft9032 Muldoon Rd, Fort Wayne, IN 46819Sold
- $222,6003 bd1 ba1.7k sqft9010 Muldoon Rd, Fort Wayne, IN 46819Off Market
- $9000.55 acresMuldoon Rd, Fort wayne, IN 46819Off Market
- $250,4004 bd2 ba2.6k sqft9105 Winchester Rd, Fort Wayne, IN 46819Off Market
- $6,900-- bd-- ba-- sqft9038 Muldoon Rd, Fort Wayne, IN 46819Off Market
- $216,9003 bd1 ba1.5k sqft9117 Winchester Rd, Fort Wayne, IN 46819Off Market
Nearby schools
GreatSchools rating
- 4/10Waynedale Elementary SchoolGrades: PK-5Distance: 2.2 mi
- 3/10Miami Middle SchoolGrades: 6-8Distance: 1.5 mi
- 2/10Wayne High SchoolGrades: 9-12Distance: 0.3 mi
Schools provided by the listing agent
- Elementary: Waynedale
- Middle: Miami
- High: Wayne
- District: Fort Wayne Community
Source: IRMLS. This data may not be complete. We recommend contacting the local school district to confirm school assignments for this home.
Sell for more on Zillow
Get a Zillow Showcase℠ listing at no additional cost and you could sell for .
$329,900
2% more
+$6,598
With Zillow Showcase(estimated)
$336,498
Sell for more on Zillow
Get a Zillow Showcase℠ listing at no additional cost and you could sell for .
$329,900
2% more
+$6,598
With Zillow Showcase(estimated)
$336,498
- Indiana
- Allen County
- Fort Wayne
- 46819
- 9020 Muldoon Rd
