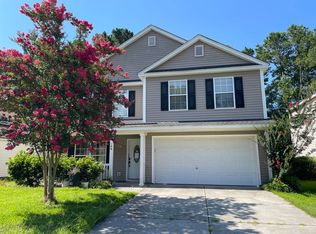
Welcome to this stunning three-story Charleston-style home, ideally located just minutes from the charm, dining, and shopping of historic downtown Summerville.Designed with both comfort and functionality in mind, this spacious home features an open-concept floor plan perfect for everyday living and entertaining. Upon entry, you're welcomed by a formal dining room and a home office?reading room, offering flexible spaces for gatherings and remote work. The expansive living room is filled with natural light from numerous windows and flows effortlessly into the beautifully updated eat-in kitchen. Elegant architectural details, including fully cased windows and oversized baseboards, add timeless character throughout the home.The heart of the home is the stylish kitchen, complete withgranite countertops, a mosaic tile backsplash, crisp white cabinetry, a dedicated coffee bar, and a generous walk-in pantry--perfect for both cooking and entertaining. Upstairs, the second floor offers the primary bedroom and ensuite with garden tub and a large walk in closet. Two secondary bedrooms (one with a balcony), a full bathroom and a conveniently located laundry room are also located on the second floor. The third floor provides exceptional flexibility and can serve as a fourth bedroom, media room, game room, craft room, or private retreat to fit your lifestyle. The third floor room also has a large walk in closet. Step outside to enjoy the patio and fully fenced backyard, ideal for relaxing, entertaining, or letting pets play. A detached two-car garage provides ample parking and additional storage. Riminisce Neighorhood is a highly sought after neighborhood for its Charleston-Style charm, location and DD2 school zone. Amenities include neighborhood pool, playground, and plenty sidewalks to enjoy an evening stroll. Don't miss the opportunity to make this exceptional home yours. Schedule your private showing today!
Active
$383,000
114 Pavilion St, Summerville, SC 29483
4beds
2,519sqft
Single Family Residence
Built in 2006
6,534 Square Feet Lot
$378,000 Zestimate®
$152/sqft
$-- HOA
What's special
Detached two-car garageElegant architectural detailsGenerous walk-in pantryStylish kitchenEnsuite with garden tubMosaic tile backsplashOpen-concept floor plan
- 2 days |
- 536 |
- 47 |
Likely to sell faster than
Zillow last checked:
Listing updated:
Listed by:
Carolina One Real Estate 843-779-8660
Source: CTMLS,MLS#: 26020562
Facts & features
Interior
Bedrooms & bathrooms
- Bedrooms: 4
- Bathrooms: 3
- Full bathrooms: 2
- 1/2 bathrooms: 1
Rooms
- Room types: Bonus Room, Family Room, Game Room, Office, Dining Room, Bonus, Eat-In-Kitchen, Family, Foyer, Game, Laundry, Pantry, Separate Dining, Study
Heating
- Electric
Cooling
- Central Air
Appliances
- Laundry: Laundry Room
Features
- Ceiling - Smooth, High Ceilings, Garden Tub/Shower, Walk-In Closet(s), Wet Bar, Ceiling Fan(s), Eat-in Kitchen, Entrance Foyer, Pantry
- Flooring: Carpet, Luxury Vinyl, Wood
- Windows: Window Treatments
- Has fireplace: No
Interior area
- Total structure area: 2,519
- Total interior livable area: 2,519 sqft
Property
Parking
- Total spaces: 2
- Parking features: Garage, Detached, Garage Door Opener
- Garage spaces: 2
Features
- Levels: Two,Three Or More
- Stories: 3
- Patio & porch: Patio, Front Porch
- Exterior features: Balcony
- Fencing: Wood
Lot
- Size: 6,534 Square Feet
- Features: 0 - .5 Acre, Wooded
Details
- Parcel number: 1350208018000
Construction
Type & style
- Home type: SingleFamily
- Architectural style: Charleston Single,Traditional
- Property subtype: Single Family Residence
Materials
- Vinyl Siding
- Foundation: Slab
- Roof: Architectural
Condition
- New construction: No
- Year built: 2006
Utilities & green energy
- Sewer: Public Sewer
- Water: Public
Community & HOA
Community
- Features: Clubhouse, Park, Pool, Storage
- Subdivision: Reminisce
Location
- Region: Summerville
Financial & listing details
- Price per square foot: $152/sqft
- Tax assessed value: $407,370
- Annual tax amount: $2,346
- Date on market: 7/18/2026
- Listing terms: Any,Cash,Conventional,FHA,VA Loan
Estimated market value
$378,000
$359,000 - $397,000
$2,617/mo
Price history
| Date | Event | Price |
|---|---|---|
| 7/18/2026 | Listed for sale | $383,000+30.3%$152/sqft |
Source:  CTMLS #26020562 Report a problem CTMLS #26020562 Report a problem | ||
| 12/11/2020 | Sold | $294,000+2.3%$117/sqft |
Source: CTMLS #20029422 Report a problem | ||
| 10/29/2020 | Pending sale | $287,500$114/sqft |
Source: Southern Shores Real Estate Group #20029422 Report a problem | ||
| 10/27/2020 | Listed for sale | $287,500+7.8%$114/sqft |
Source: Southern Shores Real Estate Group #20029422 Report a problem | ||
| 3/30/2017 | Sold | $266,660+15.4%$106/sqft |
Source: Agent Provided Report a problem | ||
| 9/1/2006 | Sold | $231,135$92/sqft |
Source: Public Record Report a problem | ||
Public tax history
| Year | Property taxes | Tax assessment |
|---|---|---|
| 2024 | $2,346 +11% | $16,294 +41% |
| 2023 | $2,114 +1.2% | $11,560 |
| 2022 | $2,088 | $11,560 |
| 2021 | $2,088 | $11,560 +15.6% |
| 2020 | -- | $9,999 0% |
| 2019 | $1,524 | $10,000 +25.6% |
| 2018 | $1,524 +14.4% | $7,960 |
| 2017 | $1,333 | $7,960 |
| 2016 | $1,333 | $7,960 |
| 2015 | -- | $7,960 -95.8% |
| 2014 | -- | $187,400 +2398.7% |
| 2013 | $1,211 | $7,500 |
| 2012 | -- | $7,500 |
Find assessor info on the county website
Monthly payment
Est. payment
Payment breakdown
Explore the cost of this home by adjusting the details. Changes won't be saved.Climate risks
Neighborhood: 29483
Nearby schools
GreatSchools rating
- 6/10Knightsville Elementary SchoolGrades: PK-5Distance: 2.1 mi
- 7/10Charles B. Dubose Middle SchoolGrades: 6-8Distance: 1.8 mi
- 6/10Summerville High SchoolGrades: 9-12Distance: 3.5 mi
Schools provided by the listing agent
- Elementary: Knightsville
- Middle: Dubose
- High: Summerville
Source: CTMLS. This data may not be complete. We recommend contacting the local school district to confirm school assignments for this home.
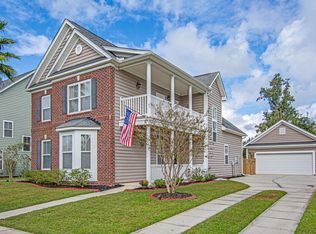
- $402,5004 bd3 ba2.5k sqft112 Pavilion St, Summerville, SC 29483Off Market
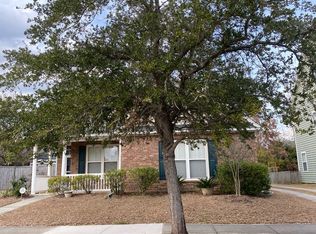
- $--4 bd2 ba2k sqft116 Pavilion St, Summerville, SC 29483Auction
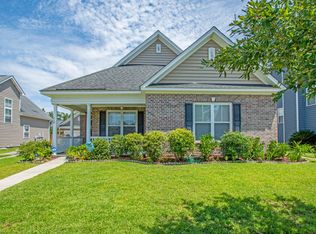
- $368,4004 bd3 ba2.2k sqft110 Pavilion St, Summerville, SC 29483Off Market
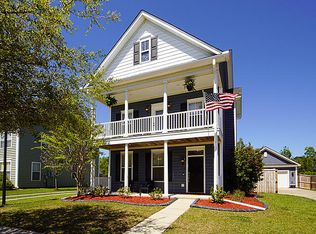
- $359,8004 bd3 ba2k sqft118 Pavilion St, Summerville, SC 29483Off Market
- $302,0003 bd2 ba1.1k sqft140 Malibu Rd, Summerville, SC 29483Sold
- $308,0003 bd3 ba1.3k sqft138 Malibu Rd, Summerville, SC 29483Sold
- $350,0004 bd3 ba2.2k sqft113 Pavilion St, Summerville, SC 29483Sold
- $345,1004 bd2 ba2k sqft115 Pavilion St, Summerville, SC 29483Off Market
A local agent can set up tours, give advice and negotiate with sellers.
A local lender can help you make sure your offer is ready when you are.
Similar homes
- $--4 bd2 ba2k sqft116 Pavilion St, Summerville, SC 29483AuctionAuction.com 2
- $379,0004 bd3 ba2.2k sqft104 Pavilion St, Summerville, SC 29483For Sale

 MLS ID #26014870, Julie Ellis. CTMLS
 - $400,0004 bd2 ba2k sqft2511 Hummingbird Ln, Summerville, SC 29483For Sale
 MLS ID #26020518, Suzy Torres. CTMLS
 - $--3 bd2 ba2.6k sqft109 Ducane St, Summerville, SC 29483Auction
 Auction.com 2
 - $419,0004 bd3 ba2.7k sqft514 Tarleton Dr, Summerville, SC 29483For SaleMLS ID #26019465, Erin Pearson. CTMLS
- $354,9004 bd3 ba2.3k sqft125 Avalon Rd, Summerville, SC 29483For SaleMLS ID #26010948, Brian Seitz. CTMLS
- $344,9004 bd2 ba2k sqft121 Valentin Dr, Summerville, SC 29483For SaleMLS ID #26020270, Dicky Miler. CTMLS
- $339,0004 bd3 ba2.1k sqft150 Pavilion St, Summerville, SC 29483For SaleMLS ID #26017908, Chris Phillips. CTMLS
- $379,9005 bd3 ba2.2k sqft116 Curico Ln, Summerville, SC 29483For SaleMLS ID #26018513, Brian Seitz. CTMLS
- $409,0004 bd3 ba3.3k sqft133 Roadster Row, Summerville, SC 29483For SaleMLS ID #26010544, Thomas Shoupe. CTMLS
- $325,0003 bd3 ba1.9k sqft195 Hickory Ridge Way, Summerville, SC 29483For SaleMLS ID #26020655, Caleb Pearson. CTMLS
- $370,0004 bd3 ba2.3k sqft104 Corrientes Ct, Summerville, SC 29483For SaleMLS ID #26017859, Marcela Ruiz. CTMLS
- $319,9004 bd2 ba1.5k sqft132 Coronet St, Summerville, SC 29483For SaleMLS ID #26020467, Chelsea Brown. CTMLS
- $370,0004 bd3 ba2.3k sqft6012 Snead Ln, Summerville, SC 29483For SaleMLS ID #26018083, Mark Klim. CTMLS
- $419,9005 bd3 ba3.1k sqft160 Pavilion St, Summerville, SC 29483For SaleMLS ID #26012543, Jimmy Revan. CTMLS
- $433,9003 bd3 ba2.2k sqft119 Laura Ashley Ln, Summerville, SC 29483For SaleMLS ID #26020581, Lacey Chonoski. CTMLS
- $354,9004 bd3 ba2.2k sqft126 Sarmiento Ln, Summerville, SC 29483For SaleMLS ID #26004128, Laurie Loparo. CTMLS
- $479,5003 bd2 ba2.3k sqft1009 Thoroughbred Ct, Summerville, SC 29483For SaleMLS ID #26020435, Bobby Sommers. CTMLS
- $374,5003 bd2 ba2k sqft298 Summerset Ln, Summerville, SC 29483For SaleMLS ID #26011976, Rick Willis. CTMLS
- $360,0003 bd3 ba2.2k sqft9004 Hema Ln, Summerville, SC 29483For SaleMLS ID #26019524, Lee Mathis. CTMLS
