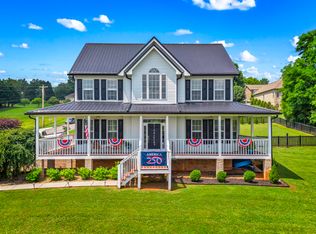
Offered below appraised value, this beautifully remodeled 3 bedroom, 3 bathroom home in desirable West Morristown is truly move-in ready. This home offers a bright, spacious layout with many thoughtful features. The fully updated kitchen is ideal for both everyday meals and entertaining. A split-bedroom design provides excellent privacy, highlighted by the generous master suite with two large walk-in closets and a spacious bathroom. Ceiling fans in all bedrooms add to the comfort throughout the home. The home also features a heated and cooled sunroom, perfect for year-round enjoyment, and a finished basement with a full bathroom and fireplace that works well as a guest suite, home office, or recreation room. Outside, the covered patio includes a hot tub and bar area, ideal for relaxing and entertaining, along with a fenced backyard. The property offers excellent parking and storage with a circle driveway, an attached two-car garage, and a large detached garage/shop.
For sale
$509,900
4413 Old Colony Ln, Morristown, TN 37814
3beds
2,857sqft
Single Family Residence, Residential
Built in 2014
0.28 Acres Lot
$503,200 Zestimate®
$178/sqft
$-- HOA
What's special
Fenced backyardBeautifully remodeledCircle drivewaySpacious bathroomAttached two-car garageCovered patioSplit-bedroom design
- 2 days
- 452
- 40
Zillow last checked:
Listing updated:
Listed by:
Ben Taylor Cantwell 423-438-7077,
Greater Impact Realty Lakeway 423-586-0376
Source: Lakeway Area AOR,MLS#: 713323
Facts & features
Interior
Bedrooms & bathrooms
- Bedrooms: 3
- Bathrooms: 3
- Full bathrooms: 3
- Main level bathrooms: 2
- Main level bedrooms: 3
Heating
- Central, Natural Gas
Cooling
- Electric, Heat Pump
Appliances
- Included: Dishwasher, Gas Range, Microwave, Range Hood, Refrigerator, Tankless Water Heater, Water Softener
- Laundry: Electric Dryer Hookup, Laundry Room, Main Level, Washer Hookup
Features
- Cathedral Ceiling(s), Ceiling Fan(s), Double Vanity, His and Hers Closets, Kitchen Island, Open Floorplan, Recessed Lighting, Solid Surface Counters, Storage, Tray Ceiling(s), Walk-In Closet(s)
- Flooring: Luxury Vinyl, Tile
- Windows: Vinyl Clad Frames
- Basement: Partially Finished,Walk-Out Access
- Number of fireplaces: 2
- Fireplace features: Basement, Family Room, Gas Log
Interior area
- Total interior livable area: 2,857 sqft
- Finished area above ground: 1,935
- Finished area below ground: 922
Property
Parking
- Total spaces: 3
- Parking features: Garage - Attached
- Attached garage spaces: 3
Features
- Patio & porch: Covered, Deck
- Exterior features: Rain Gutters
- Fencing: Back Yard
Lot
- Size: 0.28 Acres
- Dimensions: 100 x 120 x 100 x 120
- Features: City Lot
Details
- Additional structures: Second Garage
- Parcel number: 040I B 00800 000
Construction
Type & style
- Home type: SingleFamily
- Property subtype: Single Family Residence, Residential
Materials
- Block, Stone Veneer, Vinyl Siding
- Foundation: Block
- Roof: Shingle
Condition
- Updated/Remodeled
- New construction: No
- Year built: 2014
Utilities & green energy
- Electric: 220 Volts in Laundry, Circuit Breakers
- Sewer: Public Sewer
- Water: Public
Community & HOA
Community
- Subdivision: Carriage Park
HOA
- Has HOA: No
Location
- Region: Morristown
Financial & listing details
- Price per square foot: $178/sqft
- Tax assessed value: $446,800
- Annual tax amount: $2,515
- Date on market: 10/16/2026
- Road surface type: Paved
Estimated market value
$503,200
$478,000 - $528,000
$3,148/mo
Price history
| Date | Event | Price |
|---|---|---|
| 10/16/2026 | Listed for sale | $509,900+2%$178/sqft |
Source:  Lakeway Area AOR #713323 Report a problem | ||
| 9/14/2026 | Listing removed | $500,000$175/sqft |
Source: Lakeway Area AOR #711014 Report a problem | ||
| 7/10/2026 | Price change | $500,000-3.8%$175/sqft |
Source: Lakeway Area AOR #711014 Report a problem | ||
| 6/13/2026 | Price change | $520,000-3.7%$182/sqft |
Source: Lakeway Area AOR #711014 Report a problem | ||
| 5/22/2026 | Listed for sale | $539,900$189/sqft |
Source: Lakeway Area AOR #711014 Report a problem | ||
| 5/14/2026 | Pending sale | $539,900$189/sqft |
Source: Lakeway Area AOR #711014 Report a problem | ||
| 4/21/2026 | Price change | $539,900-3.4%$189/sqft |
Source: Lakeway Area AOR #711014 Report a problem | ||
| 4/8/2026 | Listed for sale | $559,000+34.7%$196/sqft |
Source: Lakeway Area AOR #711014 Report a problem | ||
| 7/16/2025 | Sold | $415,000-16.1%$145/sqft |
Source: Lakeway Area AOR #706967 Report a problem | ||
| 7/4/2025 | Pending sale | $494,900$173/sqft |
Source: Lakeway Area AOR #706967 Report a problem | ||
| 6/16/2025 | Price change | $494,900-4.8%$173/sqft |
Source: Lakeway Area AOR #706967 Report a problem | ||
| 6/5/2025 | Price change | $519,900-3.7%$182/sqft |
Source: Lakeway Area AOR #706967 Report a problem | ||
| 5/7/2025 | Pending sale | $539,900$189/sqft |
Source: Lakeway Area AOR #706967 Report a problem | ||
| 4/10/2025 | Price change | $539,900-2.7%$189/sqft |
Source: Lakeway Area AOR #706967 Report a problem | ||
| 3/29/2025 | Listed for sale | $554,900+169.4%$194/sqft |
Source: Lakeway Area AOR #706967 Report a problem | ||
| 3/10/2015 | Sold | $206,000$72/sqft |
Source: Public Record Report a problem | ||
| 1/21/2015 | Pending sale | $206,000$72/sqft |
Source: RE/MAX REAL ESTATE TEN #560289 Report a problem | ||
| 1/21/2015 | Listed for sale | $206,000$72/sqft |
Source: RE/MAX REAL ESTATE TEN #560289 Report a problem | ||
Public tax history
| Year | Property taxes | Tax assessment |
|---|---|---|
| 2025 | $2,516 +44.9% | $111,700 +103.3% |
| 2024 | $1,736 | $54,950 |
| 2023 | $1,736 | $54,950 |
| 2022 | $1,736 | $54,950 |
| 2021 | $1,736 +0.1% | $54,950 |
| 2020 | $1,734 +6.1% | $54,950 +14.4% |
| 2019 | $1,634 +7.9% | $48,050 |
| 2018 | $1,514 +65.8% | $48,050 |
| 2017 | $913 | $48,050 |
| 2016 | $913 -31% | $48,050 |
| 2015 | $1,323 | $48,050 |
| 2014 | -- | $48,050 +750.4% |
| 2013 | -- | $5,650 |
| 2011 | $152 | $5,650 |
| 2010 | $152 | $5,650 |
| 2009 | -- | $5,650 |
Find assessor info on the county website
Monthly payment
Est. payment
Payment breakdown
Explore the cost of this home by adjusting the details. Changes won't be saved.Climate risks
Neighborhood: 37814
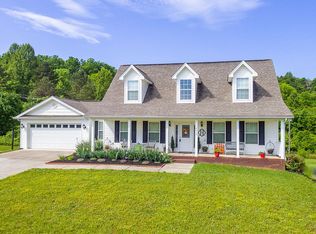
- $386,1003 bd3 ba1.7k sqft4417 Old Colony Ln, Morristown, TN 37814Off Market
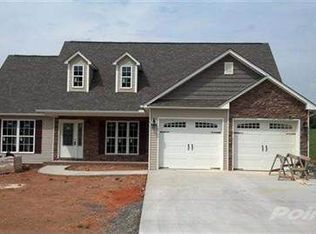
- $535,2003 bd3 ba2.4k sqft4409 Old Colony Ln, Morristown, TN 37814Off Market
- $342,3003 bd2 ba1.5k sqft4414 Old Colony Ln, Morristown, TN 37814Off Market
- $384,4003 bd2 ba1.4k sqft4410 Old Colony Ln, Morristown, TN 37814Off Market
Similar homes
- $449,9003 bd3 ba2.5k sqft1025 Hickory View Dr, Morristown, TN 37814For Sale
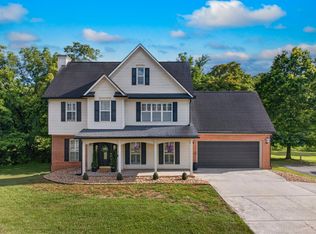
 MLS ID #712166, Steve Carpenter, RE/MAX Real Estate Ten Midtown. Lakeway Area AOR
- $385,0003 bd2 ba1.4k sqft3922 Marty Dr, Morristown, TN 37814New Construction
 MLS ID #713325, Laura Dickerson, Keller Williams Properties. Lakeway Area AOR
- $729,9004 bd4 ba3.8k sqft5008 Horseshoe Trl, Morristown, TN 37814For Sale
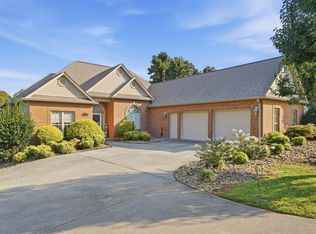 MLS ID #713085, Laura Dickerson, Keller Williams Properties. Lakeway Area AOR
- $639,9004 bd4 ba2.6k sqft1011 Ashley Ct, Morristown, TN 37814For Sale
 MLS ID #711858, Shawn Oaks, Crye-Leike Realtors. Lakeway Area AOR
- $499,9004 bd4 ba2.8k sqft2241 Leconte St, Morristown, TN 37814For SaleMLS ID #709362, Leslie Jo Deaderick, RE/MAX Real Estate Ten Midtown. Lakeway Area AOR
- $375,0003 bd3 ba2.2k sqft860 Hemlock Cir, Morristown, TN 37814For SaleMLS ID #712707, Becky C. Skelton, RE/MAX Real Estate Ten Midtown. Lakeway Area AOR
- $499,9003 bd2 ba1.6k sqft3844 Lake Point Dr, Morristown, TN 37814For SaleMLS ID #711339, Nancy Adams, RE/MAX Real Estate Ten Midtown. Lakeway Area AOR
- $489,9004 bd3 ba1.8k sqft3041 Bridgewater Blvd, Morristown, TN 37814For SaleMLS ID #712541, Lauren Castle, Castle & Associates Real Estate. Lakeway Area AOR
- $525,0003 bd4 ba2.4k sqft8016 S Pointe Dr, Talbott, TN 37877For SaleMLS ID #713216, Greta Clark, Castle & Associates Real Estate. Lakeway Area AOR
- $365,0004 bd3 ba2.3k sqft504 McCrary Dr, Morristown, TN 37814For SaleMLS ID #712481, Logan Shipley, eXp Realty, LLC. Lakeway Area AOR
- $539,0003 bd3 ba2.4k sqft1246 Greenbriar Rd, Talbott, TN 37877For SaleMLS ID #712727, Lisa Brown, Crye-Leike Premier Real Estate LLC. Lakeway Area AOR
- $449,0003 bd3 ba2.6k sqft2212 Cristopher Ct, Morristown, TN 37814For SaleMLS ID #712916, Lisa Brown, Crye-Leike Premier Real Estate LLC. Lakeway Area AOR
- $349,9005 bd3 ba1.5k sqft1401 Brookfield Dr, Morristown, TN 37814For SaleMLS ID #709865, Sarah Richards, Spring Mountain Realty, PLLC. Lakeway Area AOR
- $439,0004 bd3 ba2.5k sqft400 E 4th North St, Morristown, TN 37814For SaleMLS ID #711475, Marivel Villa, Keller Williams Properties. Lakeway Area AOR
- $409,9003 bd2 ba1.5k sqft506 Katerina Dr, Morristown, TN 37814For Sale
 MLS ID #3546922, Chris Rains. RealTracs MLS as distributed by MLS GRID
- $599,9003 bd3 ba2.8k sqft4801 Harbor Dr, Morristown, TN 37814For SaleMLS ID #712258, Becky C. Skelton, RE/MAX Real Estate Ten Midtown. Lakeway Area AOR
- $462,5003 bd3 ba2.2k sqft2332 Sydney Ct, Morristown, TN 37814New ConstructionMLS ID #713136, Pamela Greene, The Realty House, Inc. Lakeway Area AOR
- $485,0005 bd3 ba2.3k sqft670 Jones Franklin Rd, Morristown, TN 37813Active
 MLS ID #1343142, Hannah Green, Tennessee Life Real Estate Professionals. East Tennessee Realtors
