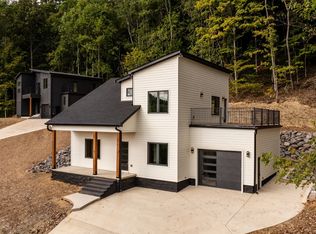
Trade the traffic for lake days at this year-round and like new Center Hill Lake retreat just over an hour from Nashville! Effortlessly designed for entertaining, relaxing, and making lasting memories. Enjoy peaceful mornings on the front porch and unwind on the rooftop deck with sweeping lake views and stunning sunsets. The open-concept layout features a family room with custom built-ins and cozy fireplace, and gathering kitchen with large island, stainless appliances, coffee bar, and granite countertops. The ensuite main-level primary bedroom offers comfort and convenience, while additional bedrooms, a bunk room/office, and club room with beverage bar provide flexible space for guests and family. Ideal for hosting, fall game days, or relaxing escapes, this home is built for connection and comfort. Boating, swimming, sunset cocktails, and star-filled nights complete the Center Hill Lake lifestyle. Conveying furnished, turn the key and start enjoying lake life.
Active
$639,900
2343 Shoreside Dr, Smithville, TN 37166
3beds
1,863sqft
Single Family Residence, Residential
Built in 2024
0.65 Acres Lot
$-- Zestimate®
$343/sqft
$21/mo HOA
What's special
Front porchEnsuite main-level primary bedroomOpen-concept layout
- 2 days |
- 191 |
- 21 |
Likely to sell faster than
Zillow last checked:
Listing updated:
Listed by:
Lara K. Kirby | KIRBY GROUP 931-273-5510,
Compass 615-383-6600,
Zaya Holmes | Kirby Group 931-607-7972,
Compass
Source: RealTracs MLS as distributed by MLS GRID,MLS#: 3510425
Facts & features
Interior
Bedrooms & bathrooms
- Bedrooms: 3
- Bathrooms: 3
- Full bathrooms: 2
- 1/2 bathrooms: 1
- Main level bedrooms: 1
Bedroom 1
- Features: Full Bath
- Level: Full Bath
- Area: 180 Square Feet
- Dimensions: 12x15
Bedroom 2
- Area: 165 Square Feet
- Dimensions: 11x15
Bedroom 3
- Area: 121 Square Feet
- Dimensions: 11x11
Primary bathroom
- Features: Double Vanity
- Level: Double Vanity
Kitchen
- Area: 256 Square Feet
- Dimensions: 16x16
Living room
- Features: Great Room
- Level: Great Room
- Area: 240 Square Feet
- Dimensions: 16x15
Recreation room
- Features: Second Floor
- Level: Second Floor
- Area: 195 Square Feet
- Dimensions: 15x13
Heating
- Central, Electric
Cooling
- Central Air, Electric
Appliances
- Included: Electric Oven, Electric Range, Dishwasher, Dryer, Refrigerator, Washer
- Laundry: Electric Dryer Hookup, Washer Hookup
Features
- Bookcases, Ceiling Fan(s), High Ceilings, Open Floorplan, Walk-In Closet(s), High Speed Internet
- Flooring: Wood, Tile
- Basement: Crawl Space,None
- Number of fireplaces: 1
- Fireplace features: Gas, Living Room
Interior area
- Total structure area: 1,863
- Total interior livable area: 1,863 sqft
- Finished area above ground: 1,863
Property
Parking
- Total spaces: 5
- Parking features: Garage Faces Front, Concrete, Driveway, Garage Door Opener
- Attached garage spaces: 1
- Uncovered spaces: 4
Features
- Levels: Two
- Stories: 2
- Patio & porch: Patio, Covered, Deck
- Exterior features: Balcony
- Has view: Yes
- View description: Lake
- Has water view: Yes
- Water view: Lake
Lot
- Size: 0.65 Acres
- Dimensions: 100.12 x 195.87
- Features: Cul-De-Sac, Views
- Topography: Cul-De-Sac,Views
Details
- Parcel number: 046D C 02100 000
- Special conditions: Standard
Construction
Type & style
- Home type: SingleFamily
- Architectural style: Craftsman
- Property subtype: Single Family Residence, Residential
Materials
- Hardboard Siding, Brick
- Roof: Asphalt
Condition
- New construction: No
- Year built: 2024
Utilities & green energy
- Sewer: STEP System
- Water: Private
- Utilities for property: Electricity Available, Water Available, Underground Utilities
Community & HOA
Community
- Security: Security System, Smoke Detector(s)
- Subdivision: Shoreside
HOA
- Has HOA: Yes
- Amenities included: Underground Utilities
- HOA fee: $250 annually
- Second HOA fee: $350 one time
Location
- Region: Smithville
Financial & listing details
- Price per square foot: $343/sqft
- Tax assessed value: $289,500
- Annual tax amount: $1,817
- Date on market: 8/13/2026
- Electric utility on property: Yes
Estimated market value
Not available
Estimated sales range
Not available
Not available
Price history
| Date | Event | Price |
|---|---|---|
| 8/13/2026 | Listed for sale | $639,900+2.4%$343/sqft |
Source:  RealTracs MLS as distributed by MLS GRID #3510425 Report a problem RealTracs MLS as distributed by MLS GRID #3510425 Report a problem | ||
| 11/13/2024 | Sold | $624,900+757.2%$335/sqft |
Source: Public Record Report a problem | ||
| 10/19/2007 | Sold | $72,900$39/sqft |
Source: Public Record Report a problem | ||
Public tax history
| Year | Property taxes | Tax assessment |
|---|---|---|
| 2025 | $1,817 +122.7% | $72,375 +122.7% |
| 2024 | $816 +226.3% | $32,500 +160% |
| 2023 | $250 +15.6% | $12,500 |
| 2022 | $216 | $12,500 |
| 2021 | -- | $12,500 -33.3% |
| 2020 | $398 | $18,750 |
| 2019 | $398 +15.8% | $18,750 |
| 2018 | $344 -0.1% | $18,750 |
| 2017 | $344 | $18,750 |
| 2016 | $344 +13.3% | $18,750 |
| 2015 | $304 | $18,750 |
| 2014 | $304 | $18,750 |
| 2013 | $304 | $18,750 |
| 2011 | $304 | $18,750 |
Find assessor info on the county website
Monthly payment
Est. payment
Payment breakdown
Explore the cost of this home by adjusting the details. Changes won't be saved.Climate risks
Neighborhood: 37166
Nearby schools
GreatSchools rating
- 6/10Northside Elementary SchoolGrades: 2-5Distance: 3.3 mi
- 5/10Dekalb Middle SchoolGrades: 6-8Distance: 4 mi
- 6/10De Kalb County High SchoolGrades: 9-12Distance: 3.9 mi
Schools provided by the listing agent
- Elementary: DeKalb West Elementary
- Middle: DeKalb Middle School
- High: De Kalb County High School
Source: RealTracs MLS as distributed by MLS GRID. This data may not be complete. We recommend contacting the local school district to confirm school assignments for this home.
- $624,9003 bd3 ba1.8k sqft2343 Shoreside Dr LOT 52, Smithville, TN 37166Sold
- $432,600-- bd-- ba-- sqftDakota Ln, Smithville, TN --Off Market
- $624,9003 bd3 ba1.8k sqft100 Dakota Ln, Smithville, TN 37166Sold

- $50,000-- bd-- ba-- sqftSkylar Dr, Smithville, TN 37166Off Market
- $649,9003 bd3 ba2.2k sqft2405 Shoreside Dr, Smithville, TN 37166For Sale
- $50,000-- bd-- ba-- sqftSkylar Dr, Smithville, TN 37166Sold
- $21,0000.94 acresShoreside Dr, Smithville, TN 37166Sold
- $17,500-- bd-- ba-- sqftShoreside Dr, Smithville, TN 37166Off Market
A local agent can set up tours, give advice and negotiate with sellers.
Similar homes
- $549,0003 bd3 ba2.3k sqft616 Maple Ln, Smithville, TN 37166For Sale
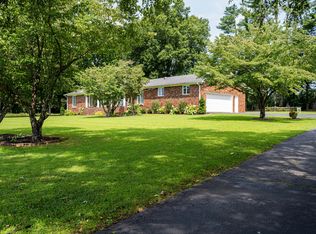
 MLS ID #3512619, Denise Mann. RealTracs MLS as distributed by MLS GRID
 - $649,9003 bd3 ba2.2k sqft2405 Shoreside Dr, Smithville, TN 37166For Sale
 MLS ID #3211291, Kelly Swindell. RealTracs MLS as distributed by MLS GRID
 - $439,0004 bd3 ba2.2k sqft135 Shiloh Ln, Smithville, TN 37166For Sale
 MLS ID #3513538, Rhonda Hasting. RealTracs MLS as distributed by MLS GRID
 - $527,5403 bd2 ba2k sqft2230 Allen Ferry Rd, Smithville, TN 37166New Construction
 MLS ID #3226208, Camille Powell. RealTracs MLS as distributed by MLS GRID
 - $818,0003 bd3 ba2.3k sqft150 Dakota Ln, Smithville, TN 37166For SaleMLS ID #3312599, Tammy Elkins. RealTracs MLS as distributed by MLS GRID
- $579,9003 bd2 ba2k sqft2332 Casey Cove Rd, Smithville, TN 37166For SaleMLS ID #3178260, MITCHELL BOWMAN. RealTracs MLS as distributed by MLS GRID
- $660,0003 bd2 ba1.5k sqft2054 Robinson Rd, Smithville, TN 37166For SaleMLS ID #3501198, Rosemary Wallace. RealTracs MLS as distributed by MLS GRID
- $725,0003 bd4 ba2.4k sqft480 Seaton Dr, Smithville, TN 37166For SaleMLS ID #3251632, Renae Voda. RealTracs MLS as distributed by MLS GRID
- $579,9003 bd3 ba2k sqft1038 Lakeside Dr, Smithville, TN 37166For SaleMLS ID #3302243, Kathy Brewer Conger | KIRBY GROUP. RealTracs MLS as distributed by MLS GRID
- $525,0003 bd3 ba1.8k sqft302 Swiper Dr, Smithville, TN 37166For SaleMLS ID #3251330, Rosemary Wallace. RealTracs MLS as distributed by MLS GRID
- $565,0003 bd3 ba2.2k sqft825 Shady Pl, Smithville, TN 37166For Sale
 MLS ID #244271, Heather Baker, The Real Estate Collective. UCMLS
 - $699,5003 bd4 ba1.8k sqft929 Old Casey Cove Rd, Lancaster, TN 37166For SaleMLS ID #3173384, Jason Loftis. RealTracs MLS as distributed by MLS GRID
- $539,0004 bd2 ba1.5k sqft214 Mullican Dr, Smithville, TN 37166For SaleMLS ID #246277, Sabrina Brazle, Provision Realty Group. UCMLS
- $675,0003 bd2 ba2.1k sqft160 Fawn Pl, Smithville, TN 37166For SaleMLS ID #3242076, Tony Luna. RealTracs MLS as distributed by MLS GRID
- $684,9004 bd3 ba2.6k sqft110 Lake Meadow Dr, Smithville, TN 37166For SaleMLS ID #3234771, Leslie Tubberville. RealTracs MLS as distributed by MLS GRID
- $350,0004 bd3 ba1.7k sqft357 Oak Glen Dr, Smithville, TN 37166For SaleMLS ID #3506509, Sandy Birge. RealTracs MLS as distributed by MLS GRID
- $425,0003 bd2 ba2k sqft161 Ponder Ln, Smithville, TN 37166For SaleMLS ID #3320365, Jennifer Hannah, Broker. RealTracs MLS as distributed by MLS GRID
- $364,9003 bd2 ba1.5k sqft8634 Holmes Creek Rd, Smithville, TN 37166New ConstructionMLS ID #3506061, Kristie Driver, Broker | Partner. RealTracs MLS as distributed by MLS GRID
- $489,9003 bd2 ba1.7k sqft143 Swiper Dr, Smithville, TN 37166For SaleMLS ID #3184515, Christina (Chris) Sneed. RealTracs MLS as distributed by MLS GRID
- $649,9003 bd3 ba1.6k sqft1634 Falling Water Rd, Sparta, TN 38583For SaleMLS ID #3149015, Robbie Porter. RealTracs MLS as distributed by MLS GRID
