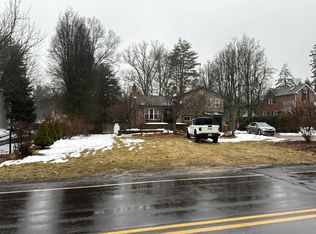
Welcome to 1420 Lee Circle, a classic 4-bedroom, 2.5-bath colonial tucked away on a quiet cul-de-sac, offering the perfect blend of traditional charm and functional living. Step inside to a welcoming foyer with hardwood flooring, flanked by spacious formal living and dining rooms, ideal for entertaining or everyday living. The kitchen flows seamlessly into the inviting family room with laminate flooring, creating a comfortable gathering space for family and friends. Just off the attached garage, you'll find a generously sized laundry and mudroom, providing everyday convenience and additional storage. Upstairs, the expansive primary suite is a true retreat, offering ample closet space, a private en-suite bath, and a versatile oversized bonus room, perfect for a home office, nursery, fitness room, or sitting area. Three additional generously sized bedrooms share a well-appointed hall bathroom. The finished basement provides valuable additional living space, ideal for a media room, playroom, home gym, or recreation area, while still leaving room for storage. Situated on a desirable cul-de-sac, this home offers a wonderful opportunity to enjoy spacious living in a sought-after neighborhood with a layout designed to adapt to every stage of life.
Coming soon 08/28
$795,900
1420 Lee Cir, Yardley, PA 19067
4beds
2,766sqft
Single Family Residence
Built in 1980
0.44 Acres Lot
$892,700 Zestimate®
$288/sqft
$-- HOA
What's special
- 3 days |
- 766 |
- 49 |
Zillow last checked:
Listing updated:
Listed by:
Tiffany Nork 215-499-5169,
Keller Williams Real Estate-Langhorne (215) 757-6100
Source: Bright MLS,MLS#: PABU2128218
Facts & features
Interior
Bedrooms & bathrooms
- Bedrooms: 4
- Bathrooms: 3
- Full bathrooms: 2
- 1/2 bathrooms: 1
- Main level bathrooms: 1
Basement
- Area: 0
Heating
- Forced Air, Electric
Cooling
- Central Air, Electric
Appliances
- Included: Electric Water Heater
- Laundry: Main Level
Features
- Basement: Full,Improved
- Number of fireplaces: 1
Interior area
- Total structure area: 2,766
- Total interior livable area: 2,766 sqft
- Finished area above ground: 2,766
- Finished area below ground: 0
Property
Parking
- Total spaces: 5
- Parking features: Garage Faces Side, Garage Door Opener, Inside Entrance, Attached, Driveway
- Attached garage spaces: 2
- Uncovered spaces: 3
Accessibility
- Accessibility features: None
Features
- Levels: Two
- Stories: 2
- Pool features: None
- Fencing: Full
Lot
- Size: 0.44 Acres
- Dimensions: 64 x 151
- Features: Cul-De-Sac, Front Yard, Rear Yard
Details
- Additional structures: Above Grade, Below Grade
- Parcel number: 20058196
- Zoning: R2
- Special conditions: Standard
Construction
Type & style
- Home type: SingleFamily
- Architectural style: Colonial
- Property subtype: Single Family Residence
Materials
- Frame
- Foundation: Other
Condition
- New construction: No
- Year built: 1980
Utilities & green energy
- Sewer: Public Sewer
- Water: Public
Community & HOA
Community
- Subdivision: Yardley Hunt
HOA
- Has HOA: No
Location
- Region: Yardley
- Municipality: LOWER MAKEFIELD TWP
Financial & listing details
- Price per square foot: $288/sqft
- Tax assessed value: $42,960
- Annual tax amount: $11,111
- Date on market: 8/28/2026
- Listing agreement: Exclusive Agency
- Listing terms: Cash,Conventional,FHA,VA Loan
- Inclusions: Washer / Dryer Kitchen Appliances "as Is" Condition
- Ownership: Fee Simple
Estimated market value
$892,700
$839,000 - $946,000
$4,364/mo
Price history
| Date | Event | Price |
|---|---|---|
| 7/10/2014 | Sold | $490,000+0%$177/sqft |
Source: Public Record Report a problem | ||
| 5/8/2014 | Listed for sale | $489,900+110.3%$177/sqft |
Source: Bucks County Regional Realty LLC, Keller Williams Real Estate #6384924 Report a problem | ||
| 4/8/1999 | Sold | $233,000$84/sqft |
Source: Public Record Report a problem | ||
Public tax history
| Year | Property taxes | Tax assessment |
|---|---|---|
| 2025 | $10,678 +0.8% | $42,960 |
| 2024 | $10,596 +9.7% | $42,960 |
| 2023 | $9,662 +2.2% | $42,960 |
| 2022 | $9,453 +1.6% | $42,960 |
| 2021 | $9,302 | $42,960 |
| 2020 | $9,302 +3.8% | $42,960 |
| 2018 | $8,958 +4.4% | $42,960 |
| 2017 | $8,580 | $42,960 |
| 2016 | $8,580 | $42,960 |
| 2015 | -- | $42,960 |
| 2014 | -- | $42,960 |
| 2013 | -- | $42,960 |
| 2012 | -- | $42,960 |
| 2011 | -- | $42,960 |
| 2010 | -- | $42,960 |
| 2009 | -- | $42,960 |
| 2008 | -- | $42,960 |
| 2007 | -- | $42,960 |
| 2006 | -- | $42,960 |
| 2005 | -- | $42,960 +300% |
| 2004 | -- | $10,740 |
| 2003 | -- | $10,740 |
| 2002 | -- | $10,740 |
| 2000 | -- | $10,740 |
Find assessor info on the county website
Monthly payment
Est. payment
Payment breakdown
Explore the cost of this home by adjusting the details. Changes won't be saved.Climate risks
Neighborhood: Woodside
Nearby schools
GreatSchools rating
- 9/10Afton El SchoolGrades: K-5Distance: 1.5 mi
- 6/10William Penn Middle SchoolGrades: 6-8Distance: 1.9 mi
- 7/10Pennsbury High SchoolGrades: 9-12Distance: 3.9 mi
Schools provided by the listing agent
- Elementary: Afton
- Middle: William Penn
- High: Pensbury
- District: Pennsbury
Source: Bright MLS. This data may not be complete. We recommend contacting the local school district to confirm school assignments for this home.
- $787,0005 bd2 ba2.7k sqft1413 Lee Cir, Yardley, PA 19067Off Market
- $612,2002 bd1 ba1.3k sqft800 Sumter Dr, Yardley, PA 19067Off Market
- $884,0004 bd3 ba2.8k sqft882 Sumter Dr, Yardley, PA 19067Off Market
- $908,0004 bd3 ba3.7k sqft1412 Lee Cir, Yardley, PA 19067Off Market
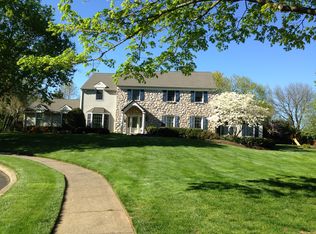
- $911,9004 bd2 ba2.9k sqft884 Sumter Dr, Yardley, PA 19067Off Market
- $849,6004 bd3 ba2.7k sqft1419 Wayne Cir, Yardley, PA 19067Off Market
- $797,0004 bd2 ba3.1k sqft763 Dawes Dr, Yardley, PA 19067Off Market
- $817,5004 bd2 ba2.7k sqft1429 Wayne Cir, Yardley, PA 19067Off Market
A local agent can set up tours, give advice and negotiate with sellers.
Similar homes
- $825,0004 bd3 ba2.3k sqft391 Lenape Ln, Yardley, PA 19067For Sale
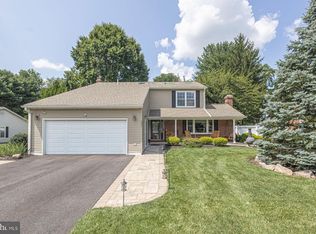
 MLS ID #PABU2128186, Lisa Frushone, Kurfiss Sotheby's International Realty. Bright MLS
 - $--3 bd3 ba2.7k sqft450 Scott Ct, Yardley, PA 19067Auction
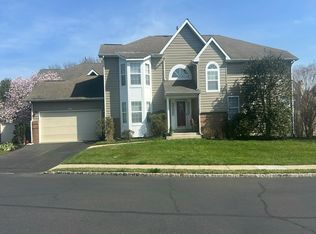 Auction.com 2
 - $825,0005 bd3 ba2.4k sqft50 Manor Ln, Yardley, PA 19067For Sale
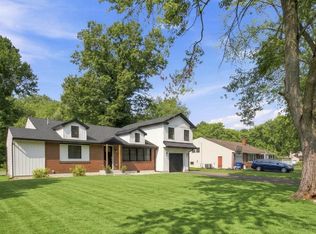 MLS ID #PABU2125386, Anthony Barrett, Keller Williams Real Estate-Langhorne. Bright MLS
 - $--4 bd2 ba1.5k sqft1805 Yardley Rd, Morrisville, PA 19067Auction
 Auction.com 2
 - $875,0004 bd4 ba3.7k sqft307 Frazer Dr, Yardley, PA 19067For SaleMLS ID #PABU2128842, Mary Ann O'Keeffe, Keller Williams Real Estate. Bright MLS
- $850,0004 bd3 ba3.2k sqft1601 Clark Dr, Yardley, PA 19067For SaleMLS ID #PABU2122712, Rico Rodriguez, Coldwell Banker Hearthside. Bright MLS
- $975,0005 bd3 ba2.9k sqft1373 Oxford Valley Rd, Yardley, PA 19067For SaleMLS ID #PABU2127364, Jacqueline Racz, Keller Williams Real Estate - Princeton. Bright MLS
- $815,0004 bd3 ba2.7k sqft491 Kings Rd, Yardley, PA 19067For SaleMLS ID #PABU2122332, Janice Hutchinson, Opus Elite Real Estate. Bright MLS
- $675,0004 bd3 ba2.4k sqft22 Beechwood Ln, Yardley, PA 19067For SaleMLS ID #PABU2128146, Monica Clauss, Keller Williams Real Estate-Langhorne. Bright MLS
- $1,050,0004 bd3 ba3.1k sqft1620 Clydesdale Cir, Yardley, PA 19067For SaleMLS ID #PABU2127558, Grace Cass, Keller Williams Real Estate - Newtown. Bright MLS
- $749,9004 bd3 ba2.4k sqft403 Merion Dr, Newtown, PA 18940For SaleMLS ID #PABU2128378, Linda Ventola, RE/MAX Properties - Newtown. Bright MLS
- $830,0004 bd3 ba3.3k sqft124 Mountain Oaks Rd, Yardley, PA 19067For SaleMLS ID #PABU2126682, Mary Ann O'Keeffe, Keller Williams Real Estate. Bright MLS
- $625,0003 bd3 ba1.8k sqft81 S Manor Ln, Yardley, PA 19067For SaleMLS ID #PABU2128806, Connie Kaminski, RE/MAX Properties - Newtown. Bright MLS
- $964,7004 bd3 ba2.8k sqft947 Countess Dr, Yardley, PA 19067For SaleMLS ID #PABU2126256, Greg Schwind, Coldwell Banker Hearthside. Bright MLS
- $799,9004 bd3 ba2.2k sqft891 Reading Ave, Yardley, PA 19067New ConstructionMLS ID #PABU2121146, Jonathan Geftman, American Dream Realty Service Corp.. Bright MLS
- $635,0004 bd3 ba1.6k sqft20 Lawndale Dr, Yardley, PA 19067For SaleMLS ID #PABU2127332, Carolyn Prante, Coldwell Banker Realty. Bright MLS
- $850,0004 bd4 ba3.8k sqft15 Wilfred Dr, Morrisville, PA 19067For SaleMLS ID #PABU2128008, Matthew Condello, BHHS Fox & Roach-Blue Bell. Bright MLS
- $850,0004 bd4 ba4k sqft1802 Yardley Morrisville Rd, Yardley, PA 19067For SaleMLS ID #PABU2114088, Gina Spaziano, Gina Spaziano Real Estate & Concierge Services. Bright MLS
- $689,9005 bd3 ba3k sqft11 Williams Ln, Yardley, PA 19067For SaleMLS ID #PABU2124210, Kim Rock, Keller Williams Real Estate-Langhorne. Bright MLS
- $824,9004 bd3 ba2.9k sqft572 Sterling St, Newtown, PA 18940For SaleMLS ID #PABU2126252, Pierre Eade, Homestarr Realty. Bright MLS
