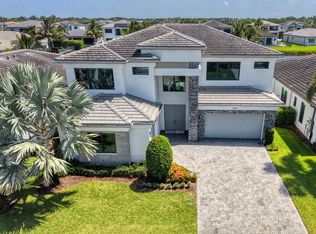
Experience the pinnacle of luxury waterfront living in this exceptional 5-bedroom, 6-bathroom estate in prestigious Boca Bridges. Perfectly positioned to capture breathtaking long lake views, this meticulously upgraded residence offers an effortless blend of elegance, comfort, and modern design. Featuring a 3-car garage, sophisticated clubroom, spacious loft, and resort-style pool, the home has been thoughtfully enhanced with California Closets throughout, designer lighting, custom built-ins, a beautifully appointed bar, and premium finishes that elevate every space. The grand, light-filled floor plan offers seamless indoor-outdoor living, while the gourmet chef's kitchen and expansive gathering areas provide the perfect setting for both everyday living and unforgettable entertaining.
Accepting backups
$2,850,000
9022 CHAUVET Way, Boca Raton, FL 33496
5beds
4,702sqft
Single Family Residence
Built in 2022
7,065 Square Feet Lot
$2,681,200 Zestimate®
$606/sqft
$1,120/mo HOA
What's special
Waterfront livingResort-style poolPremium finishesSpacious loftCustom built-insSophisticated clubroomGrand light-filled floor plan
- 88 days
- 129
- 0
Zillow last checked:
Listing updated:
Listed by:
Erica Lee Sturtze 561-909-8408,
Compass Florida LLC
Source: BeachesMLS,MLS#: B26058203 Originating MLS: BeachesMLS
Originating MLS: BeachesMLSFacts & features
Interior
Bedrooms & bathrooms
- Bedrooms: 5
- Bathrooms: 6
- Full bathrooms: 6
- Main level bathrooms: 2
- Main level bedrooms: 1
Primary bedroom
- Level: Upper
- Area: 325.75
- Dimensions: 16.8 X 19.39
Kitchen
- Level: Main
- Area: 163.2
- Dimensions: 12 X 13.6
Living room
- Level: Main
- Area: 323
- Dimensions: 19 X 17
Heating
- Central
Cooling
- Central Air, Ceiling Fan(s)
Appliances
- Included: Cooktop, Dryer, Dishwasher, Electric Water Heater, Free-Standing Freezer, Disposal, Gas Range, Ice Maker, Microwave, Oven, Refrigerator, Water Heater, Washer
- Laundry: Laundry Room
Features
- Wet Bar, Breakfast Bar, Built-in Features, Breakfast Area, Bathtub, Cathedral Ceiling(s), Dining Area, Separate/Formal Dining Room, Dual Sinks, Entrance Foyer, Eat-in Kitchen, Garden Tub/Roman Tub, High Ceilings, Kitchen Island, Pantry, Sitting Area in Primary, Split Bedrooms, Soaking Tub, Tub Shower, Upper Level Primary, Vaulted Ceiling(s)
- Flooring: Carpet, Tile
- Windows: Storm Window(s)
- Has fireplace: No
Interior area
- Total structure area: 6,154
- Total interior livable area: 4,702 sqft
Video & virtual tour
Property
Parking
- Total spaces: 3
- Parking features: Attached, Garage, Garage Door Opener
- Attached garage spaces: 3
Accessibility
- Accessibility features: None
Features
- Levels: Two
- Stories: 2
- Patio & porch: Covered, Patio
- Exterior features: Built-in Barbecue, Barbecue, Lighting, Outdoor Kitchen, Outdoor Living Area
- Has private pool: Yes
- Pool features: In Ground, Salt Water, Association
- Fencing: Fenced
- Has view: Yes
- View description: Lake, Pool
- Has water view: Yes
- Water view: Lake
- Waterfront features: Lake Front
Lot
- Size: 7,065 Square Feet
- Features: Sprinklers Automatic, < 1/4 Acre
Details
- Parcel number: 00424631100001570
- Zoning: AGR-PUD
- Special conditions: Standard
Construction
Type & style
- Home type: SingleFamily
- Architectural style: Contemporary
- Property subtype: Single Family Residence
Materials
- CBS (Concrete Block Structure), Block, Concrete
- Roof: Concrete,Tile
Condition
- Resale
- New construction: No
- Year built: 2022
Details
- Builder model: Annabelle
- Builder name: GL Homes
Utilities & green energy
- Electric: 3 Phase
- Sewer: Public Sewer
- Water: Public
- Utilities for property: Cable Available, Natural Gas Available, Water Available
Community & HOA
Community
- Features: Home Owners Association, Gated, Property Manager On-Site
- Security: Security System, Fire Alarm, Gated with Guard, Gated Community, Smoke Detector(s), Security Guard
- Subdivision: Boca Bridges
HOA
- Has HOA: Yes
- Amenities included: Basketball Court, Business Center, Clubhouse, Fitness Center, Management, Playground, Pickleball, Pool, Recreation Facilities, Restaurant, Shuffleboard Court, Spa/Hot Tub, Tennis Court(s)
- Services included: Common Areas, Cable TV, Maintenance Grounds, Recreation Facilities, Security
- HOA fee: $1,120 monthly
- HOA phone: 561-644-8554
Location
- Region: Boca Raton
Financial & listing details
- Price per square foot: $606/sqft
- Tax assessed value: $2,129,329
- Annual tax amount: $34,595
- Date on market: 7/30/2026
- Cumulative days on market: 36 days
- Listing terms: Cash,Conventional
Estimated market value
$2,681,200
$2.55M - $2.82M
$11,818/mo
Price history
| Date | Event | Price |
|---|---|---|
| 7/30/2026 | Listed for sale | $2,850,000-5%$606/sqft |
Source:  BeachesMLS #B26058203 Report a problem BeachesMLS #B26058203 Report a problem | ||
| 12/8/2025 | Listing removed | $2,999,999$638/sqft |
Source: BeachesMLS #RX-11120559 Report a problem | ||
| 9/3/2025 | Listed for sale | $2,999,999+25%$638/sqft |
Source: BeachesMLS #RX-11120559 Report a problem | ||
| 5/1/2023 | Sold | $2,400,000-7.6%$510/sqft |
Source: BeachesMLS #R10844566 Report a problem | ||
| 3/25/2023 | Pending sale | $2,598,000$553/sqft |
Source: BeachesMLS #RX-10844566 Report a problem | ||
| 3/14/2023 | Contingent | $2,598,000$553/sqft |
Source: BeachesMLS #RX-10844566 Report a problem | ||
| 3/4/2023 | Price change | $2,598,000-7.2%$553/sqft |
Source: BeachesMLS #RX-10844566 Report a problem | ||
| 1/6/2023 | Price change | $2,799,000-3.4%$595/sqft |
Source: BeachesMLS #RX-10844566 Report a problem | ||
| 11/10/2022 | Listed for sale | $2,899,000-3%$617/sqft |
Source: BeachesMLS #RX-10844566 Report a problem | ||
| 9/30/2022 | Listing removed | -- |
Source: BeachesMLS #F10325177 Report a problem | ||
| 8/30/2022 | Price change | $2,990,000-6.5%$636/sqft |
Source: BeachesMLS #F10325177 Report a problem | ||
| 7/1/2022 | Price change | $3,199,000-4.5%$680/sqft |
Source: BeachesMLS #F10325177 Report a problem | ||
| 4/8/2022 | Listed for sale | $3,350,000+168.3%$712/sqft |
Source: BeachesMLS #F10325177 Report a problem | ||
| 4/5/2022 | Sold | $1,248,488-62.7%$266/sqft |
Source: Public Record Report a problem | ||
| 4/2/2022 | Listed for sale | $3,350,000$712/sqft |
Source: BeachesMLS #F10324672 Report a problem | ||
Public tax history
| Year | Property taxes | Tax assessment |
|---|---|---|
| 2025 | $34,595 +2.9% | $2,139,300 +2.9% |
| 2024 | $33,629 +21.2% | $2,079,009 +24.9% |
| 2023 | $27,753 +712.4% | $1,664,000 +892.2% |
| 2022 | $3,416 +12% | $167,706 +10% |
| 2021 | $3,051 +18.8% | $152,460 +10% |
| 2020 | $2,567 +12.3% | $138,600 +10% |
| 2019 | $2,287 | $126,000 |
Find assessor info on the county website
Monthly payment
Est. payment
Payment breakdown
Explore the cost of this home by adjusting the details. Changes won't be saved.Climate risks
Neighborhood: 33496
Nearby schools
Schools provided by the listing agent
- Elementary: Whispering Pines (Palm Beach)
- Middle: Eagles Landing
- High: Olympic Heights
Source: BeachesMLS. This data may not be complete. We recommend contacting the local school district to confirm school assignments for this home.
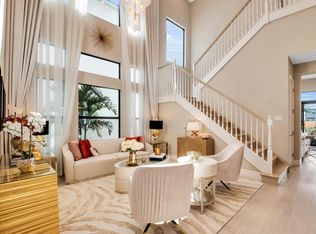
- $2,833,6005 bd6 ba5.3k sqft9016 Chauvet Way, Boca Raton, FL 33496Off Market
- $2,685,100-- bd-- ba5.3k sqft9028 Chauvet Way, Boca Raton, FL 33496Off Market
- $2,357,0005 bd4 ba4.1k sqft9040 Chauvet Way, Boca Raton, FL 33496Off Market
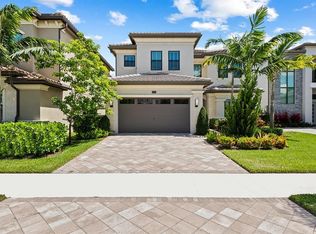
- $2,970,200-- bd-- ba6.1k sqft9027 Chauvet Way, Boca Raton, FL 33496Off Market
Similar homes
- $2,725,0005 bd6 ba4.7k sqft8985 CHAUVET Way, Boca Raton, FL 33496For Sale
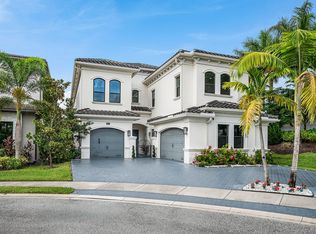
 MLS ID #B26084880, Jennifer Souza, Real Broker, LLC. BeachesMLS
 - $3,499,0005 bd5 ba5.3k sqft17558 CADENA Drive, Boca Raton, FL 33496For Sale
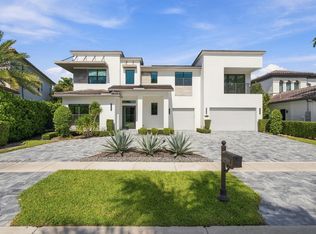 MLS ID #B26091283, Noah Heller, EXP Realty LLC. BeachesMLS
 - $2,750,0005 bd7 ba4.9k sqft8804 Skyward Street, Boca Raton, FL 33496For Sale
 MLS ID #B26067566, John Oliver, Premier Brokers International. BeachesMLS
 - $3,295,0005 bd6 ba4.7k sqft9006 Dulcetto Court, Boca Raton, FL 33496For Sale
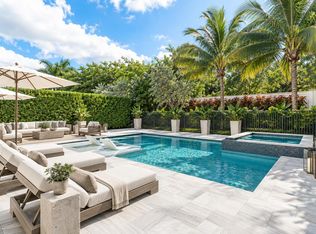 MLS ID #B26077319, Devin Mckinney, Serhant. BeachesMLS
 - $2,635,0005 bd6 ba4.9k sqft17065 Rainbow Fls Trail, Boca Raton, FL 33496For SaleMLS ID #B26059332, Ave Horowitz, RARE Real Estate. BeachesMLS
- $2,750,0004 bd5 ba3.7k sqft17112 Aquavera Way, Boca Raton, FL 33496For SaleMLS ID #B26033495, Lois B Kozlow, Lang Realty/ BR. BeachesMLS
- $2,897,0005 bd6 ba4.7k sqft6980 NW 28th Avenue, Boca Raton, FL 33496For SaleMLS ID #R11162418, George Pojoga, Providence Real Estate Group. BeachesMLS
- $2,899,0005 bd6 ba5.7k sqft19871 Meadowside Lane, Boca Raton, FL 33498For SaleMLS ID #B26091794, Swati Behl, EXP Realty LLC. BeachesMLS
- $2,295,0005 bd6 ba4.4k sqft17936 Villa Club Way, Boca Raton, FL 33496For SaleMLS ID #B26045246, Amy S Manolakos, Lang Realty/ BR. BeachesMLS
- $3,195,0005 bd6 ba4.6k sqft6903 NW 28th Avenue, Boca Raton, FL 33496For SaleMLS ID #B26003565, Sofia Abay, Lokation. BeachesMLS
- $3,195,0004 bd5 ba4k sqft2565 NW 69th Street, Boca Raton, FL 33496For SaleMLS ID #B26085156, Ariana Peters, Peters Realty. BeachesMLS
- $2,175,0003 bd4 ba2.7k sqft8835 NEW RIVER FALLS, Boca Raton, FL 33496For SaleMLS ID #B26061753, Steven Koleno, Beycome of Florida LLC. BeachesMLS
- $3,395,0003 bd4 ba3.8k sqft9794 Chianti Classico Terrace, Boca Raton, FL 33496For SaleMLS ID #B26063424, Elliot S Koolik, Compass Florida LLC. BeachesMLS
- $3,395,0005 bd7 ba4.7k sqft7409 NW 25th Terrace, Boca Raton, FL 33496For SaleMLS ID #B26048372, Morgan A. Sheres, Compass Florida LLC. BeachesMLS
- $2,650,0004 bd4 ba3k sqft5463 NW 41st Terrace, Boca Raton, FL 33496For SaleMLS ID #B26046170, Shereen C Randazza PA, Lang Realty/ BR. BeachesMLS
- $2,800,0004 bd4 ba4.3k sqft21312 Greenwood Court, Boca Raton, FL 33433For SaleMLS ID #B26046971, Jonathan A. Shilalis, Shilalis Real Estate. BeachesMLS
- $2,249,9995 bd6 ba4.7k sqft16238 Cabernet Drive, Delray Beach, FL 33446For SaleMLS ID #B26090887, Erik Jeffrey Ginsberg PA, Compass Florida LLC. BeachesMLS
- $3,125,0006 bd8 ba5.5k sqft16716 Strasbourg Lane, Delray Beach, FL 33446For SaleMLS ID #B26085695, Jennifer Nicole Burns, The Corcoran Group. BeachesMLS
- $2,475,0004 bd5 ba3.6k sqft10563 Stonebridge Boulevard, Boca Raton, FL 33498For SaleMLS ID #B26072353, Aaron F Buchbinder, Compass Florida LLC. BeachesMLS
- $1,899,0005 bd5 ba3.8k sqft8131 Laurel Falls Drive, Boca Raton, FL 33496For SaleMLS ID #R11154421, Luban Quiceno, Treasure Property Group LLC. BeachesMLS
