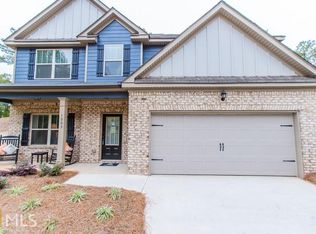
Beautiful Craftsman-Style Home in Grove Villages Gated Community - Built in 2020! Welcome home to this spacious five-bedroom, three-bath Craftsman-style residence offering generously sized thoughtfully designed living space! Built in 2020, this inviting home combines modern comfort, functionality, and timeless curb appeal. Step inside to discover a bright, open floor plan designed for both everyday living and entertaining. The spacious kitchen features beautiful stone countertops and flows seamlessly into the adjoining living areas, creating the perfect setting for gatherings with family and friends. A convenient main-level bedroom provides flexibility for guests, a private home office, or multigenerational living. Upstairs, you'll find four generously sized bedrooms, including a spacious primary suite featuring a private bathroom with a double vanity. The additional bedrooms offer plenty of versatility to accommodate your lifestyle. A combination of durable flooring and comfortable carpeting adds warmth and practicality throughout. Outside, the brick and Hard Plank exterior, covered front porch, and private backyard offer appealing spaces to enjoy. The level 0.16-acre lot is easy to maintain, and the attached two-car garage includes a door opener and front-facing access. Rain gutters and exterior lighting add practical touches. Located in Grove Villages, the home is in the Henry County School District and has an annual HOA fee of $400. Sellers are offering a $7,500 repair allowance for flooring and paint. With a flexible floor plan and newer construction, this home is ready to see. Schedule your tour today!
Active
$319,900
9022 Holder Rd, Locust Grove, GA 30248
5beds
2,556sqft
Single Family Residence
Built in 2020
6,969 Square Feet Lot
$318,400 Zestimate®
$125/sqft
$33/mo HOA
What's special
Private home officeSpacious primary suitePrivate backyardCovered front porchBright open floor planBeautiful stone countertopsSpacious kitchen
- 3 days
- 135
- 13
Zillow last checked:
Listing updated:
Listed by:
Mark Spain 4043146676,
Mark Spain Real Estate,
Michelle M Hamilton 404-314-6676,
Mark Spain Real Estate
Source: GAMLS,MLS#: 10891486
Facts & features
Interior
Bedrooms & bathrooms
- Bedrooms: 5
- Bathrooms: 3
- Full bathrooms: 3
- Main level bathrooms: 1
- Main level bedrooms: 1
Rooms
- Room types: Great Room
Heating
- Central, Forced Air
Cooling
- Central Air, Electric
Appliances
- Included: Dishwasher, Convection Oven, Cooktop, Microwave
- Laundry: Laundry Closet, Upper Level
Features
- High Ceilings, Double Vanity, Walk-In Closet(s)
- Flooring: Laminate, Carpet, Vinyl
- Basement: None
- Number of fireplaces: 1
Interior area
- Total structure area: 2,556
- Total interior livable area: 2,556 sqft
- Finished area above ground: 2,556
- Finished area below ground: 0
Property
Parking
- Total spaces: 2
- Parking features: Attached, Garage, Garage Door Opener
- Has attached garage: Yes
Features
- Levels: Two
- Stories: 2
- Patio & porch: Porch
Lot
- Size: 6,969 Square Feet
- Features: Level
Details
- Parcel number: 131A01091000
Construction
Type & style
- Home type: SingleFamily
- Architectural style: Traditional,Craftsman
- Property subtype: Single Family Residence
Materials
- Other, Brick
- Foundation: Slab
- Roof: Composition
Condition
- Resale
- New construction: No
- Year built: 2020
Utilities & green energy
- Sewer: Public Sewer
- Water: Public
- Utilities for property: Cable Available, Electricity Available, Phone Available, Water Available
Community & HOA
Community
- Features: Gated
- Subdivision: GROVE VILLAGES
HOA
- Has HOA: Yes
- Services included: Maintenance Structure, Maintenance Grounds
- HOA fee: $400 annually
Location
- Region: Locust Grove
Financial & listing details
- Price per square foot: $125/sqft
- Tax assessed value: $359,500
- Annual tax amount: $5,618
- Date on market: 11/16/2026
- Listing agreement: Exclusive Right To Sell
- Electric utility on property: Yes
Estimated market value
$318,400
$302,000 - $334,000
$2,164/mo
Price history
| Date | Event | Price |
|---|---|---|
| 11/16/2026 | Listed for sale | $319,900+24.5%$125/sqft |
Source:  GAMLS #10891486 Report a problem | ||
| 12/3/2020 | Sold | $256,990$101/sqft |
Source: Public Record Report a problem | ||
Public tax history
| Year | Property taxes | Tax assessment |
|---|---|---|
| 2025 | $5,618 +16.6% | $143,800 +5.1% |
| 2024 | $4,817 -4.6% | $136,840 -1.5% |
| 2023 | $5,052 +19.5% | $138,920 +20.6% |
| 2022 | $4,226 +17.5% | $115,160 +17.1% |
| 2021 | $3,598 +553.8% | $98,320 +546.8% |
| 2020 | $550 +6.8% | $15,200 +8.6% |
| 2019 | $515 +23.7% | $14,000 +22.8% |
| 2018 | $417 | $11,400 +137.5% |
| 2016 | -- | $4,800 +50% |
| 2015 | $175 +44.8% | $3,200 +207.7% |
| 2014 | $121 | $1,040 |
| 2013 | -- | -- |
| 2012 | -- | -- |
| 2011 | -- | -- |
| 2010 | -- | -- |
| 2009 | -- | -- |
| 2008 | $387 | -- |
Find assessor info on the county website
Monthly payment
Est. payment
Payment breakdown
Explore the cost of this home by adjusting the details. Changes won't be saved.Climate risks
Neighborhood: 30248
Nearby schools
Schools provided by the listing agent
- Elementary: Locust Grove
- Middle: Luella
- High: Locust Grove
Source: GAMLS. This data may not be complete. We recommend contacting the local school district to confirm school assignments for this home.
- $319,6005 bd3 ba2.5k sqft9022 Holder Rd #91, Locust Grove, GA 30248Off Market
- $291,8004 bd2 ba2.2k sqft9024 Holder Rd, Locust Grove, GA 30248Off Market
- $302,5004 bd3 ba2.2k sqft9024 Holder Rd LOT 90, Locust Grove, GA 30248Off Market

- $290,7004 bd2 ba2.3k sqft9020 Holder Rd, Locust Grove, GA 30248Off Market
Similar homes
- $306,0004 bd3 ba2.2k sqft137 Brix Dr, Locust Grove, GA 30248Active

 MLS ID #10890837, Jabari M Jones, SoldByJones Realty Inc.. GAMLS
- $--5 bd3 ba3.2k sqft1509 Stinson Ln, Locust Grove, GA 30248Auction
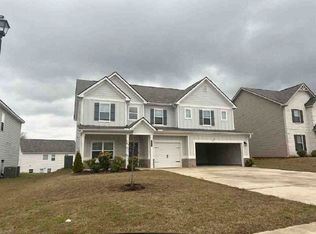 ServiceLink Auction
- $--4 bd3 ba1.8k sqft816 Freedom Walk, Locust Grove, GA 30248Auction
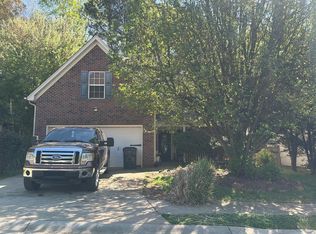 Auction.com 4
- $--4 bd3 ba3k sqft1043 Buckhorn Bnd, Locust Grove, GA 30248Auction
 Auction.com 2
- $349,9504 bd3 ba2.5k sqft549 Harmony Way, Locust Grove, GA 30248ActiveMLS ID #10867907, Jerri Sims, First Choice Realty Group GA. GAMLS
- $299,9006 bd4 ba2.8k sqft201 Happy Trl, Locust Grove, GA 30248ActiveMLS ID #10829225, Sheron McBean, Keller Williams Realty Atl. Partners. GAMLS
- $259,7004 bd3 ba2.1k sqft136 Al Jennah Blvd, Locust Grove, GA 30248ActiveMLS ID #10841200, Maynard A White, HomeSmart. GAMLS
- $374,9005 bd3 ba3.2k sqft197 Weymouth Dr, Locust Grove, GA 30248ActiveMLS ID #10809663, Casey Fifer, Southern Classic Realtors. GAMLS
- $329,0005 bd3 ba2.7k sqft349 Orchid Dr #36, McDonough, GA 30252ActiveMLS ID #10801701, Connie D Watson, AusDanBrook Properties, Inc.. GAMLS
- $289,9004 bd2 ba2k sqft138 Vinings Dr, McDonough, GA 30253ActiveMLS ID #10892367, Cierra Riley, Yours and Mine Realty. GAMLS
- $295,0003 bd3 ba1.5k sqft253 Roberts Trl, Locust Grove, GA 30248ActiveMLS ID #10795188, Laronda Spencer, Trend Atlanta Realty, Inc.. GAMLS
