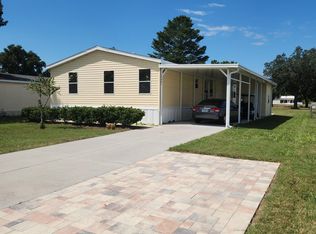
BRAND NEW SHINGLE ROOF SEPT 2026 WITH A 10 YEAR TRANSFERABLE WARRANTY! COME SEE this charming 2 Bedroom 2 Bath 2 Car Garage home sitting on .30 acres on a Corner Lot in The Heather Golfing Community. Fresh Interior Paint. Brand NEW Carpet throughout except in wet areas. Those areas have nice larger block tile. Home features an Entry Living and Dining Room combo. The Eat in Kitchen with Pantry and Breakfast Bar open up to a Spacious Family Room. The screened in covered Lanai is additional Living space and Great for Entertaining or sitting out relaxing with a good book or your favorite beverage. Most windows are appointed with new Faux Blinds. Garage ceiling has been newly finished and BRAND NEW 2 CAR GARAGE DOOR HAS BEEN ADDED JULY 2026! Hot water heater 2023. Come make this Home Your Own with your Finishing Touches. Close to the Famous Weeki Wachee State Park to see the Mermaids swim or kayak the spring fed river. Nearby restaurants, groceries, hospitals, shopping and schools. About 75 miles to Disney and Universal and 90 minutes to the Famous Clearwater Beach. Our Local Pine Island Beach is approximately a 15-minute drive away. Contact me today for your private Showing!
For sale
Price increase: $14.9K (8/21)
$234,900
9022 Lingrove Rd, Weeki Wachee, FL 34613
2beds
1,310sqft
Single Family Residence
Built in 1980
0.3 Acres Lot
$229,600 Zestimate®
$179/sqft
$24/mo HOA
What's special
Fresh interior paintSpacious family roomCorner lot
- 142 days
- 172
- 8
Zillow last checked:
Listing updated:
Listed by:
Maureen Heiner 352-942-7992,
Peoples Trust Realty Inc
Source: HCMLS,MLS#: 2259523
Facts & features
Interior
Bedrooms & bathrooms
- Bedrooms: 2
- Bathrooms: 2
- Full bathrooms: 2
Primary bedroom
- Description: new carpet
- Level: Main
- Area: 165
- Dimensions: 11x15
Bedroom 2
- Description: new carpet
- Level: Main
- Area: 122
- Dimensions: 10x12.2
Dining room
- Description: new carpet
- Level: Main
- Area: 110
- Dimensions: 10x11
Family room
- Description: new carpet
- Level: Main
- Area: 216
- Dimensions: 12x18
Florida room
- Level: Main
- Area: 288
- Dimensions: 12x24
Kitchen
- Description: tile
- Level: Main
- Area: 189
- Dimensions: 10.5x18
Living room
- Description: new carpet
- Level: Main
- Area: 231.2
- Dimensions: 13.6x17
Heating
- Central, Electric
Cooling
- Central Air, Electric
Appliances
- Included: Dishwasher, Refrigerator
- Laundry: In Garage
Features
- Breakfast Bar, Ceiling Fan(s), Eat-in Kitchen, Pantry, Primary Bathroom - Tub with Shower
- Flooring: Carpet, Tile
- Has fireplace: No
Interior area
- Total structure area: 1,310
- Total interior livable area: 1,310 sqft
Property
Parking
- Total spaces: 2
- Parking features: Garage, Off Street
- Garage spaces: 2
Features
- Stories: 1
- Patio & porch: Covered, Screened
- Fencing: Wire
Lot
- Size: 0.3 Acres
- Features: Corner Lot
Details
- Parcel number: R26 222 17 2291 0220 0110
- Zoning: PDP
- Zoning description: PUD
- Special conditions: Standard
Construction
Type & style
- Home type: SingleFamily
- Architectural style: Ranch
- Property subtype: Single Family Residence
Materials
- Block, Stucco
- Roof: Shingle
Condition
- New construction: No
- Year built: 1980
Utilities & green energy
- Electric: 200+ Amp Service
- Sewer: Public Sewer
- Water: Public
- Utilities for property: Cable Available, Electricity Available, Electricity Connected, Sewer Available, Sewer Connected, Water Available, Water Connected
Community & HOA
Community
- Security: Smoke Detector(s), Other
- Subdivision: Heather (The)
HOA
- Has HOA: Yes
- Amenities included: Clubhouse, Golf Course, Security
- HOA fee: $24 monthly
Location
- Region: Weeki Wachee
Financial & listing details
- Price per square foot: $179/sqft
- Tax assessed value: $180,081
- Annual tax amount: $3,031
- Date on market: 5/27/2026
- Listing terms: Cash,Conventional,FHA,VA Loan
- Electric utility on property: Yes
- Road surface type: Asphalt
Estimated market value
$229,600
$218,000 - $241,000
$1,562/mo
Price history
| Date | Event | Price |
|---|---|---|
| 8/21/2026 | Price change | $234,900+6.8%$179/sqft |
Source:  HCMLS #2259523 Report a problem HCMLS #2259523 Report a problem | ||
| 7/13/2026 | Price change | $220,000-3.9%$168/sqft |
Source: HCMLS #2259523 Report a problem | ||
| 5/27/2026 | Listed for sale | $229,000+408.9%$175/sqft |
Source: HCMLS #2259523 Report a problem | ||
| 7/14/1999 | Sold | $45,000$34/sqft |
Source: Public Record Report a problem | ||
Public tax history
| Year | Property taxes | Tax assessment |
|---|---|---|
| 2025 | $3,031 -7.5% | $180,081 -5% |
| 2024 | $3,278 +1.8% | $189,474 +2.6% |
| 2023 | $3,221 +199.4% | $184,724 +113.3% |
| 2022 | $1,076 +0.8% | $86,602 +3% |
| 2021 | $1,067 +8.3% | $84,080 +1.4% |
| 2020 | $986 | $82,919 +2.3% |
| 2019 | -- | $81,055 +1.9% |
| 2018 | $613 -29.4% | $79,544 +2.1% |
| 2017 | $868 | $77,908 +2.1% |
| 2016 | $868 +3.8% | $76,306 +7% |
| 2015 | $836 +12.8% | $71,346 +8.2% |
| 2014 | $741 +47.1% | $65,956 +1.5% |
| 2013 | $504 +3.7% | $64,981 +0.3% |
| 2012 | $486 +47.9% | $64,791 -4.7% |
| 2011 | $329 | $68,004 +1.5% |
| 2010 | -- | $66,999 +2.7% |
| 2009 | $491 +50.1% | $65,238 +0.1% |
| 2008 | $327 -83.2% | $65,173 -41.6% |
| 2006 | $1,945 | $111,562 +45.9% |
| 2005 | -- | $76,439 +6.8% |
| 2004 | $1,349 +3.6% | $71,571 +5.2% |
| 2003 | $1,302 +6% | $68,005 +6.4% |
| 2002 | $1,228 +8.6% | $63,920 +7.3% |
| 2001 | $1,130 +3.2% | $59,590 +4.7% |
| 2000 | $1,095 | $56,892 |
Find assessor info on the county website
Monthly payment
Est. payment
Payment breakdown
Explore the cost of this home by adjusting the details. Changes won't be saved.Climate risks
Neighborhood: North Weeki Wachee
Nearby schools
Schools provided by the listing agent
- Elementary: Winding Water
- Middle: Winding Waters
- High: Weeki Wachee
Source: HCMLS. This data may not be complete. We recommend contacting the local school district to confirm school assignments for this home.
Similar homes
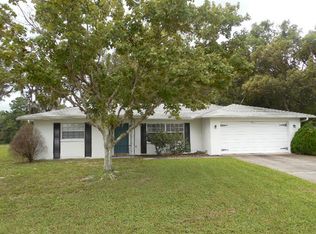
- $219,9003 bd2 ba1.6k sqft7445 Crestwood Dr, Weeki Wachee, FL 34613For Sale
 MLS ID #2259764, Stephen K Hachey, Flat Fee MLS Realty. HCMLS
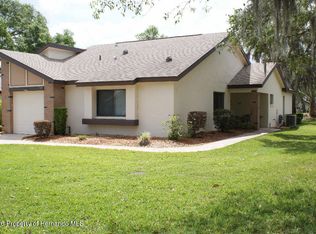
 - $227,0002 bd2 ba966 sqft5446 Colchester Ave, Spring Hill, FL 34608For Sale
 MLS ID #2261213, John Mamo, Keller Williams-Elite Partners. HCMLS
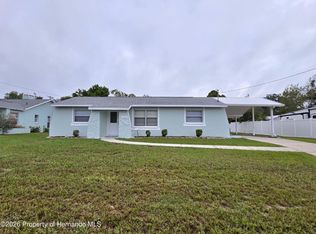
 - $239,9993 bd2 ba1.5k sqft9244 Salisbury Dr, Brooksville, FL 34613For Sale
 MLS ID #2260875, Colleen M O'Neill, Gold Star Realty Group Inc.. HCMLS
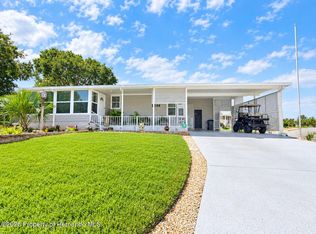
 - $224,9003 bd2 ba1.5k sqft15461 Brookridge Blvd, Brooksville, FL 34613For Sale
 MLS ID #2261231, Angela Geoffrion, Nature Coast Real Estate Inc. HCMLS
