Don't miss out on this new construction home featuring 3 bedrooms, 2.5 bathrooms, and a spacious backyard perfect for entertaining guests and hosting BBQ for your loved ones. This property offers an open floor plan, stylish finishes, kitchen with island and plenty of natural light. Perfect for easy living and entertaining! Location is unbeatable, easy access to Belway 8 East and Freeway 59 20 minutes drive to Downtown and IAH Airport. Conveniently located near shopping centers, malls and restaurants.
Pending
Price cut: $11K (9/9)
$199,000
9022 Madera Rd #A, Houston, TX 77078
3beds
1,713sqft
Single Family Residence
Built in 2026
3,510 Square Feet Lot
$199,000 Zestimate®
$116/sqft
$-- HOA
What's special
- 114 days
- 422
- 50
Zillow last checked:
Listing updated:
Listed by:
Sophia Cedeno TREC #0730956 281-683-9287,
Tu Casa Realty
Source: HAR,MLS#: 55371510
Facts & features
Interior
Bedrooms & bathrooms
- Bedrooms: 3
- Bathrooms: 3
- Full bathrooms: 2
- 1/2 bathrooms: 1
Primary bedroom
- Level: Second
- Area: 228
- Dimensions: 12 x 19
Bedroom
- Level: Second
- Area: 143
- Dimensions: 11 x 13
Bedroom
- Level: First
- Area: 121
- Dimensions: 11 x 11
Heating
- Electric
Cooling
- Ceiling Fan(s), Electric
Appliances
- Included: Disposal, Freestanding Oven, Microwave, Electric Cooktop, Free-Standing Range, Dishwasher
- Laundry: Electric Dryer Hookup, Gas Dryer Hookup, Washer Hookup
Features
- All Bedrooms Up, Primary Bed - 2nd Floor, Walk-In Closet(s)
- Flooring: Carpet, Tile, Vinyl
- Has fireplace: No
Interior area
- Total structure area: 1,713
- Total interior livable area: 1,713 sqft
Property
Parking
- Total spaces: 2
- Parking features: Attached, Additional Parking
- Attached garage spaces: 2
Features
- Stories: 2
Lot
- Size: 3,510 Square Feet
- Features: Back Yard, Subdivided, 0 Up To 1/4 Acre
Details
- Parcel number: 0771790130002
Construction
Type & style
- Home type: SingleFamily
- Architectural style: Traditional
- Property subtype: Single Family Residence
Materials
- Cement Siding
- Foundation: Slab
- Roof: Composition
Condition
- New construction: Yes
- Year built: 2026
Details
- Builder name: Hacienda Services Inc
Utilities & green energy
- Sewer: Public Sewer
- Water: Public
Community & HOA
Community
- Subdivision: Kentshire Place Sec 1 Pt
Location
- Region: Houston
Financial & listing details
- Price per square foot: $116/sqft
- Tax assessed value: $41,436
- Annual tax amount: $881
- Date on market: 6/10/2026
- Listing terms: Cash,Conventional,FHA
Estimated market value
$199,000
$189,000 - $209,000
$2,011/mo
Price history
| Date | Event | Price |
|---|---|---|
| 9/26/2026 | Pending sale | $199,000$116/sqft |
Source:  HAR #55371510 Report a problem HAR #55371510 Report a problem | ||
| 9/9/2026 | Price change | $199,000-5.2%$116/sqft |
Source: HAR #55371510 Report a problem | ||
| 8/21/2026 | Price change | $209,990-6.7%$123/sqft |
Source: HAR #55371510 Report a problem | ||
| 6/26/2026 | Price change | $224,990+9.8%$131/sqft |
Source: HAR #55371510 Report a problem | ||
| 6/10/2026 | Listed for sale | $204,990$120/sqft |
Source: HAR #55371510 Report a problem | ||
Public tax history
| Year | Property taxes | Tax assessment |
|---|---|---|
| 2025 | $881 +21.1% | $41,436 +10.1% |
| 2024 | $727 +24.6% | $37,645 +30% |
| 2023 | $583 | $28,958 |
Find assessor info on the county website
Monthly payment
Est. payment
Payment breakdown
Explore the cost of this home by adjusting the details. Changes won't be saved.Climate risks
Neighborhood: East Houston
Nearby schools
Schools provided by the listing agent
- Elementary: Hilliard Elementary School
- Middle: Forest Brook Middle School
- High: North Forest High School
Source: HAR. This data may not be complete. We recommend contacting the local school district to confirm school assignments for this home.

Similar homes
- $199,9002 bd2 ba1.2k sqft6605 Landor St, Houston, TX 77028For Sale
 MLS ID #33433155, Cameron Namazi, Summit Realty & Associates LLC. HAR
 - $199,9004 bd3 ba1.8k sqft19522 Wann Park Dr, Houston, TX 77073For Sale
 MLS ID #74739656, Conor Watkins, Watkins Realty LLC. HAR
 - $269,9903 bd2 ba1.4k sqft8811 Bird Branch Dr, Houston, TX 77078New Construction
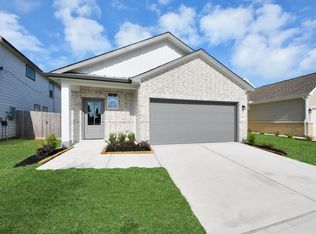 HAR
HAR - $195,0003 bd3 ba1.7k sqft3211 Atherton Canyon Ln, Houston, TX 77014For Sale
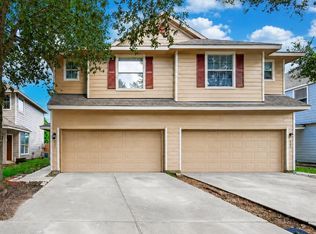 MLS ID #89693016, Jennifer Larsen, Compass RE Texas, LLC - Memorial. HAR
