WELCOME HOME to this beautifully updated corner-unit condo in the sought-after 55+ Heritage Lake community! Enjoy peaceful lake views, 2 bedrooms, 2 baths, an attached garage and a bright, inviting layout. Updates include quartz countertops, a 2022 A/C, 2024 tankless water heater, four impact-resistant windows, storm-resistant front door, fresh paint and more. Cable, internet, lawn care, exterior maintenance and resort-style amenities are included. Schedule your private showing today!
Pending
Price cut: $15K (10/8)
$135,000
9022 RAMSGATE DRIVE, NEW PORT RICHEY, FL 34655
2beds
1,215sqft
Condominium
Built in 1994
-- sqft lot
$-- Zestimate®
$111/sqft
$599/mo HOA
What's special
Attached garagePeaceful lake viewsFresh paintQuartz countertopsBright inviting layoutCorner-unit condoFour impact-resistant windows
- 39 days
- 408
- 20
Likely to sell faster than
Zillow last checked:
Listing updated:
Listed by:
Danique Haywood 813-770-4267,
MARK SPAIN REAL ESTATE 855-299-7653
Source: Stellar MLS,MLS#: TB8551763 Originating MLS: Orlando Regional
Facts & features
Interior
Bedrooms & bathrooms
- Bedrooms: 2
- Bathrooms: 2
- Full bathrooms: 2
Rooms
- Room types: Attic, Utility Room
Primary bedroom
- Features: Ceiling Fan(s), En Suite Bathroom, Walk-In Closet(s)
- Level: First
Bedroom 2
- Features: Ceiling Fan(s), Built-in Closet
- Level: First
Bathroom 1
- Level: First
Bathroom 2
- Features: Tub With Shower
- Level: First
Kitchen
- Features: Pantry, Stone Counters
- Level: First
Living room
- Features: Ceiling Fan(s)
- Level: First
Utility room
- Level: First
Heating
- Central, Electric
Cooling
- Central Air
Appliances
- Included: Dishwasher, Dryer, Range, Refrigerator, Tankless Water Heater, Washer, Water Softener
- Laundry: Electric Dryer Hookup, Inside, Laundry Closet, Same Floor As Condo Unit, Washer Hookup
Features
- Ceiling Fan(s), Eating Space In Kitchen, Living Room/Dining Room Combo, Open Floorplan, Primary Bedroom Main Floor, Split Bedroom, Stone Counters, Thermostat, Walk-In Closet(s)
- Flooring: Carpet, Ceramic Tile, Laminate
- Windows: Window Treatments
- Has fireplace: No
Interior area
- Total structure area: 1,467
- Total interior livable area: 1,215 sqft
Property
Parking
- Total spaces: 1
- Parking features: Driveway, Garage Door Opener, Ground Level, Off Street
- Attached garage spaces: 1
- Has uncovered spaces: Yes
Features
- Levels: One
- Stories: 1
- Patio & porch: Patio, Porch
- Exterior features: Private Entrance, Rain Gutters, Sidewalk
- Has view: Yes
- View description: Water, Lake
- Has water view: Yes
- Water view: Water,Lake
Lot
- Size: 3,988 Square Feet
- Features: Corner Lot, In County, Landscaped, Level, Sidewalk
- Residential vegetation: Mature Landscaping, Trees/Landscaped
Details
- Parcel number: 132616012.B001.00001.0
- Zoning: PUD
- Special conditions: None
Construction
Type & style
- Home type: Condo
- Architectural style: Florida,Ranch
- Property subtype: Condominium
- Attached to another structure: Yes
Materials
- Block, Concrete, Stucco
- Foundation: Slab
- Roof: Shingle
Condition
- Completed
- New construction: No
- Year built: 1994
Utilities & green energy
- Sewer: Public Sewer
- Water: Public
- Utilities for property: BB/HS Internet Available, Cable Available, Cable Connected, Electricity Connected, Phone Available, Public, Sewer Connected, Street Lights, Water Available, Water Connected
Community & HOA
Community
- Features: Association Recreation - Owned, Buyer Approval Required, Clubhouse, Deed Restrictions, Fitness Center, Park, Pool, Sidewalks, Special Community Restrictions, Tennis Court(s)
- Pet fee: $0 monthly
- Senior community: Yes
- Subdivision: CAMBRIDGE COMMONS CONDO PH 03
HOA
- Has HOA: Yes
- Amenities included: Cable TV, Clubhouse, Fitness Center, Maintenance, Pickleball Court(s), Pool, Recreation Facilities, Shuffleboard Court, Spa/Hot Tub, Tennis Court(s)
- Services included: Cable TV, Community Pool, Maintenance Structure, Maintenance Grounds, Pool Maintenance, Recreational Facilities, Trash
- HOA fee: $599 monthly
- HOA name: Tom corner
- HOA phone: 727-942-1906
- Second HOA name: Heritage Lakes Association
Location
- Region: New Port Richey
Financial & listing details
- Price per square foot: $111/sqft
- Tax assessed value: $164,732
- Annual tax amount: $3,066
- Date on market: 9/24/2026
- Cumulative days on market: 19 days
- Listing terms: Cash,Conventional,FHA,USDA Loan,VA Loan
- Ownership: Condominium
- Total actual rent: 0
- Electric utility on property: Yes
- Road surface type: Paved
Estimated market value
Not available
Estimated sales range
Not available
Not available
Price history
| Date | Event | Price |
|---|---|---|
| 10/14/2026 | Pending sale | $135,000$111/sqft |
Source:  Stellar MLS #TB8551763 Report a problem | ||
| 10/8/2026 | Price change | $135,000-10%$111/sqft |
Source: Stellar MLS #TB8551763 Report a problem | ||
| 9/24/2026 | Listed for sale | $150,000-18.9%$123/sqft |
Source: Stellar MLS #TB8551763 Report a problem | ||
| 8/19/2025 | Sold | $185,000-11.9%$152/sqft |
Source: Public Record Report a problem | ||
| 11/25/2024 | Listing removed | $209,900$173/sqft |
Source: Stellar MLS #W7865644 Report a problem | ||
| 11/15/2024 | Listed for sale | $209,900$173/sqft |
Source: Stellar MLS #W7865644 Report a problem | ||
| 9/29/2024 | Listing removed | $209,900-2.3%$173/sqft |
Source: Stellar MLS #W7865644 Report a problem | ||
| 6/15/2024 | Listed for sale | $214,900+15.6%$177/sqft |
Source: Stellar MLS #W7865644 Report a problem | ||
| 6/3/2022 | Sold | $185,900+186%$153/sqft |
Source: Public Record Report a problem | ||
| 6/30/2010 | Sold | $65,000-43.5%$53/sqft |
Source: Stellar MLS #W7448877 Report a problem | ||
| 8/27/2007 | Sold | $115,000$95/sqft |
Source: Public Record Report a problem | ||
Public tax history
| Year | Property taxes | Tax assessment |
|---|---|---|
| 2025 | $3,066 +0.8% | $164,732 +1.4% |
| 2024 | $3,043 +7.2% | $162,453 +4.2% |
| 2023 | $2,838 +28.4% | $155,838 +12.8% |
| 2022 | $2,210 +11.1% | $138,189 +21.7% |
| 2021 | $1,988 +10.3% | $113,520 +10% |
| 2020 | $1,803 -0.7% | $103,208 +0.3% |
| 2019 | $1,815 | $102,860 +0.7% |
| 2018 | $1,815 +6% | $102,106 +0% |
| 2017 | $1,713 +3.2% | $102,103 +18.1% |
| 2016 | $1,660 +16.3% | $86,446 -1.2% |
| 2015 | $1,428 +12.4% | $87,510 +11.8% |
| 2014 | $1,270 | $78,270 +34.8% |
| 2013 | -- | $58,063 +4.6% |
| 2012 | -- | $55,505 +1.6% |
| 2011 | -- | $54,635 -22.5% |
| 2010 | -- | $70,470 -23.2% |
| 2009 | -- | $91,714 -6.1% |
| 2008 | -- | $97,647 -18.1% |
| 2007 | -- | $119,165 -1.1% |
| 2006 | -- | $120,472 +50.6% |
| 2005 | -- | $80,017 -1.1% |
| 2004 | -- | $80,900 +13.1% |
| 2003 | -- | $71,560 +7.7% |
| 2002 | -- | $66,451 +6.3% |
| 2000 | -- | $62,537 |
| 1999 | -- | $62,537 |
Find assessor info on the county website
Monthly payment
Est. payment
Payment breakdown
Explore the cost of this home by adjusting the details. Changes won't be saved.Climate risks
Neighborhood: 34655
Nearby schools
Schools provided by the listing agent
- Elementary: Longleaf Elementary-PO
- Middle: River Ridge Middle-PO
- High: River Ridge High-PO
Source: Stellar MLS. This data may not be complete. We recommend contacting the local school district to confirm school assignments for this home.
- $185,0002 bd2 ba1.2k sqft9022 Ramsgate Dr #9022, New Pt Richey, FL 34655Sold

- $159,3002 bd2 ba1.2k sqft9022 Ramsgate Dr #OTS, New Port Richey, FL 34655Off Market
- $159,3002 bd2 ba1.2k sqft9022 Ramsgate Dr #ASSOC, New Port Richey, FL 34655Off Market
- $169,3002 bd2 ba1.2k sqft9024 Ramsgate Dr, New Port Richey, FL 34655Off Market
Similar homes
- $159,9002 bd2 ba923 sqft3827 TROPHY BOULEVARD, NEW PORT RICHEY, FL 34655For Sale
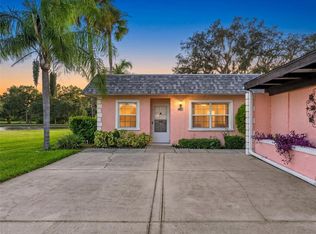
 MLS ID #W7889349, Katelyn Bruster, BHHS FLORIDA PROPERTIES GROUP. Stellar MLS
- $179,9002 bd2 ba1.1k sqft3856 TROPHY BOULEVARD #2, NEW PORT RICHEY, FL 34655For Sale
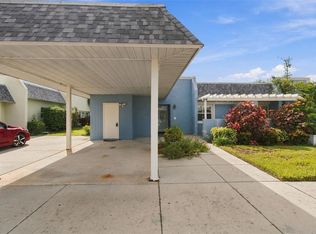 MLS ID #W7889918, DJ Arrazcaeta Jr, LLC, RE/MAX ALLIANCE GROUP. Stellar MLS
- $175,0002 bd2 ba1.2k sqft4739 CARRINGTON COURT, NEW PORT RICHEY, FL 34655For Sale
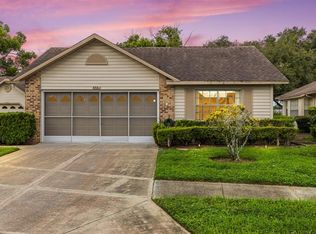 MLS ID #TB8536803, Zachary Boyle, LPT REALTY, LLC. Stellar MLS
- $150,0002 bd2 ba962 sqft4968 GRIST MILL CIRCLE, NEW PORT RICHEY, FL 34655For Sale
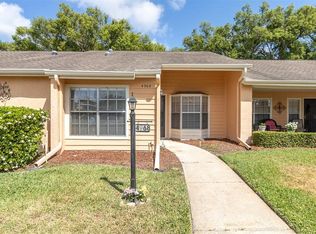 MLS ID #W7885360, Kathleen Despota, BHHS FLORIDA PROPERTIES GROUP. Stellar MLS
- $145,0002 bd1 ba827 sqft3657 TROPHY BOULEVARD, NEW PORT RICHEY, FL 34655For SaleMLS ID #TB8511039, Anica Rivera, KELLER WILLIAMS TAMPA PROPERTIES. Stellar MLS
- $159,9002 bd2 ba1.1k sqft4036 DAVIT DRIVE, NEW PORT RICHEY, FL 34652For SaleMLS ID #TB8560116, Amanda Adams, SUNBELT REAL ESTATE FLORIDA. Stellar MLS
- $189,9972 bd2 ba1.1k sqft3310 LORI LANE, NEW PORT RICHEY, FL 34655For SaleMLS ID #TB8438303, Ashley Gillum Smith, REAVES REAL ESTATE PROFESSIONALS LLC. Stellar MLS
- $200,0002 bd2 ba1.3k sqft3422 LORI LANE #3422, NEW PORT RICHEY, FL 34655For SaleMLS ID #TB8557032, Samuel Rudolph, COLDWELL BANKER REALTY. Stellar MLS
- $95,0002 bd2 ba1.1k sqft4113 PASSPORT LANE #102, NEW PORT RICHEY, FL 34653For SaleMLS ID #W7889242, Janina Wozniak, FUTURE HOME REALTY. Stellar MLS
- $150,0002 bd2 ba1.1k sqft4028 DAVIT DRIVE #4028, NEW PORT RICHEY, FL 34652For SaleMLS ID #TB8470362, Jennifer Bilodeau, LPT REALTY, LLC. Stellar MLS
- $150,0002 bd2 ba1.1k sqft4009 LIGHTHOUSE WAY, NEW PORT RICHEY, FL 34652For SaleMLS ID #TB8532992, Alissa Caputo, FUTURE HOME REALTY INC. Stellar MLS
- $134,0002 bd2 ba1.1k sqft8024 FEATHER COURT #C, HUDSON, FL 34667For SaleMLS ID #TB8539581, Barry DeRan, AGILE GROUP REALTY. Stellar MLS
- $189,0002 bd1 ba775 sqft3701 MODESTO STREET, NEW PORT RICHEY, FL 34655For SaleMLS ID #TB8555720, Maria Pasotti, LPT REALTY, LLC. Stellar MLS
- $139,9002 bd2 ba1.1k sqft3828 SAILMAKER LANE, HOLIDAY, FL 34691For SaleMLS ID #TB8542704, Adnian Rakanovic, LIPPLY REAL ESTATE. Stellar MLS
- $120,0002 bd2 ba1.1k sqft3836 LIGHTHOUSE WAY #3836, NEW PORT RICHEY, FL 34652For SaleMLS ID #W7885517, Eleni Sampson, RE/MAX CHAMPIONS. Stellar MLS
- $155,0002 bd2 ba984 sqft11837 BOYNTON LANE #11837, NEW PORT RICHEY, FL 34654For SaleMLS ID #W7890280, DJ Arrazcaeta Jr, LLC, RE/MAX ALLIANCE GROUP. Stellar MLS
- $119,9992 bd2 ba984 sqft11733 BAYONET LANE, NEW PORT RICHEY, FL 34654For SaleMLS ID #W7890010, Catherine Ulcen, FINEHIRSH REALTY POWERED BY SELLSTATE. Stellar MLS
- $123,0002 bd2 ba1.2k sqft11231 DOLLAR LAKE DRIVE #4, PORT RICHEY, FL 34668For SaleMLS ID #TB8546833, Shalimar Santiago, REI BROKERAGE HOUSE, INC.. Stellar MLS
- $135,0002 bd2 ba1.1k sqft12141 SPARTAN WAY #102, HUDSON, FL 34667For SaleMLS ID #TB8478872, Jakea Cates, KELLER WILLIAMS REALTY- PALM HARBOR. Stellar MLS
- $159,9002 bd2 ba1k sqft1488 PINE GLEN LANE #A1, TARPON SPRINGS, FL 34688For SaleMLS ID #TB8546561, Nancy Leslie, RE/MAX REALTEC GROUP INC. Stellar MLS
