Welcome to Crispin Gardens and to this well-maintained 3 Bedroom Home. Situated on a quiet block where you will walk up to a nicely, landscaped front lawn and a private patio leading to an all-view Front Door. Once inside you will walk into the Living Room with beautiful hard wood floors, a decorative front bow window, overlooking the front yard, custom built-in shelves a coat closet and Ceiling Fan. Walkthrough to the Dining/Kitchen area that has been joined as one comfortable open floor plan design to entertain and enjoy every day cooking and dining. A pleasant decor of tile backsplash and flooring. Stainless Steel Stove, Dishwasher and Refrigerator, Custom Cabinets, overhead lighting throughout and ceiling fan. This beautiful Kitchen also features Custom Doors leading to a large Deck with a sturdy awning, providing shade and privacy and additional living space and entertaining. Walk upstairs to 3 Bedrooms with closets, carpeting with hardwood flooring underneath. Each rooms offers plenty of natural lighting. Main Bedroom has overhead custom cabinets with 2 closets. The 3-piece ceramic tile Bathroom was previously renovated with modern tile, vanity and cabinets. Overhead lighting in tub/shower area. A Linen Closet has been installed for storage and convenience. Walk Downstairs to the Finished Basement offering additional space for an office, workout or TV Room, featuring a built-in Electric Fireplace. The separate Laundry Room provides a Bonus Room that can also be used as another Bedroom, Work Out area, additional storage. Make this space your own. Leading out to the Fenced-in Yard where you can use driveway for additional parking. Detached Garage. Come take a look at all of the opportunities this Home has to Offer. You will not be disappointed. Bring your own ideas to make this Home your Own. Quick Access to I-95, Route 1, easy access to Phila Airport, Regional Rail Trains. Walk to shopping, community centers, parks. Northeast Phila Living at its Best! Call today for your private tour. FINAL AND BEST OFFER DEADLINE - Friday, September 11, 2026.
Pending
$229,900
9022 Wesleyan Rd, Philadelphia, PA 19136
3beds
1,170sqft
Townhouse
Built in 1955
1,503 Square Feet Lot
$230,300 Zestimate®
$196/sqft
$-- HOA
What's special
Private patioDetached garageCustom built-in shelvesFenced-in yardCustom cabinetsQuiet blockSeparate laundry room
- 50 days
- 62
- 0
Likely to sell faster than
Zillow last checked:
Listing updated:
Listed by:
Joanne McSorley 267-414-7661,
RE/MAX One Realty (215) 745-7000
Source: Bright MLS,MLS#: PAPH2665040
Facts & features
Interior
Bedrooms & bathrooms
- Bedrooms: 3
- Bathrooms: 1
- Full bathrooms: 1
Basement
- Area: 0
Heating
- Forced Air, Natural Gas
Cooling
- Central Air, Electric
Appliances
- Included: Gas Water Heater
Features
- Basement: Finished
- Has fireplace: No
Interior area
- Total structure area: 1,170
- Total interior livable area: 1,170 sqft
- Finished area above ground: 1,170
- Finished area below ground: 0
Property
Parking
- Parking features: Driveway
- Has uncovered spaces: Yes
Accessibility
- Accessibility features: None
Features
- Levels: Two
- Stories: 2
- Pool features: None
Lot
- Size: 1,503 Square Feet
- Dimensions: 16.00 x 93.00
Details
- Additional structures: Above Grade, Below Grade
- Parcel number: 572229600
- Zoning: RSA5
- Special conditions: Standard
Construction
Type & style
- Home type: Townhouse
- Architectural style: AirLite
- Property subtype: Townhouse
Materials
- Masonry
- Foundation: Brick/Mortar
Condition
- New construction: No
- Year built: 1955
Utilities & green energy
- Sewer: Public Sewer
- Water: Public
Community & HOA
Community
- Subdivision: Crispin Gardens
HOA
- Has HOA: No
Location
- Region: Philadelphia
- Municipality: PHILADELPHIA
Financial & listing details
- Price per square foot: $196/sqft
- Tax assessed value: $275,000
- Annual tax amount: $3,849
- Date on market: 9/6/2026
- Listing agreement: Exclusive Right To Sell
- Listing terms: Cash,FHA,Conventional
- Inclusions: Washer, Dryer, Refrigerator, All In As-is Condition.
- Ownership: Fee Simple
Estimated market value
$230,300
$219,000 - $242,000
$1,816/mo
Price history
| Date | Event | Price |
|---|---|---|
| 9/15/2026 | Pending sale | $229,900$196/sqft |
Source:  Bright MLS #PAPH2665040 Report a problem Bright MLS #PAPH2665040 Report a problem | ||
| 9/6/2026 | Listed for sale | $229,900+39.4%$196/sqft |
Source: Bright MLS #PAPH2665040 Report a problem | ||
| 1/11/2016 | Sold | $164,900$141/sqft |
Source: Public Record Report a problem | ||
| 9/5/2015 | Listed for sale | $164,900$141/sqft |
Source: RE/MAX Realty Services-Bensalem #6638418 Report a problem | ||
Public tax history
| Year | Property taxes | Tax assessment |
|---|---|---|
| 2025 | $3,582 +25.4% | $255,900 +25.4% |
| 2024 | $2,856 | $204,000 |
| 2023 | $2,856 +23.5% | $204,000 |
| 2022 | $2,312 | -- |
| 2021 | $2,312 +6.2% | -- |
| 2018 | $2,178 | -- |
| 2017 | $2,178 +8.1% | -- |
| 2016 | $2,016 | -- |
| 2015 | $2,016 | -- |
| 2014 | $2,016 +32% | $144,000 +596.6% |
| 2012 | $1,528 | $20,672 |
| 2011 | -- | $20,672 |
| 2010 | -- | $20,672 |
| 2009 | -- | $20,672 +16.6% |
| 2008 | -- | $17,728 |
| 2007 | -- | $17,728 +7.6% |
| 2006 | -- | $16,480 |
| 2005 | -- | $16,480 |
| 2004 | -- | $16,480 |
| 2003 | -- | $16,480 |
| 2002 | -- | $16,480 |
| 2000 | -- | $16,480 |
| 1999 | -- | $16,480 |
Find assessor info on the county website
Monthly payment
Est. payment
Payment breakdown
Explore the cost of this home by adjusting the details. Changes won't be saved.Climate risks
Neighborhood: Pennypack Woods
Nearby schools
Similar homes
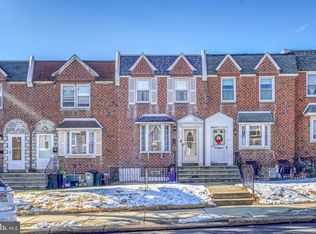
- $205,0003 bd1 ba1k sqft4538 Loring St, Philadelphia, PA 19136For Sale

 MLS ID #PAPH2657896, Alex Lam, EXIT Elevate Realty. Bright MLS
 - $214,9003 bd1 ba1.2k sqft4317 Chippendale Ave, Philadelphia, PA 19136For Sale
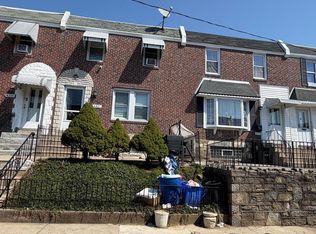 MLS ID #PAPH2600600, Stephanie Zhang, Home Vista Realty. Bright MLS
 - $215,0004 bd2 ba1.2k sqft4232 Teesdale St, Philadelphia, PA 19136For Sale
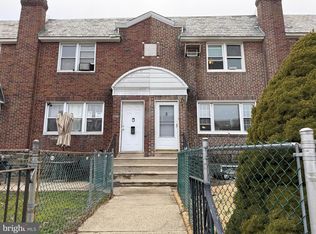 MLS ID #PAPH2593116, Jeff Mai, Canaan Realty Services INC. Bright MLS
 - $233,0003 bd1 ba1.1k sqft6744 Kindred St, Philadelphia, PA 19149For Sale
 MLS ID #PAPH2646624, Jim Wang, HK99 Realty LLC. Bright MLS
 - $269,9004 bd2 ba1k sqft3434 Decatur St, Philadelphia, PA 19136For SaleMLS ID #PAPH2619538, Luna Ge, Canaan Realty Services INC. Bright MLS
- $225,0003 bd1 ba1k sqft6638 Horrocks St, Philadelphia, PA 19149For SaleMLS ID #PAPH2641778, Mike Chen, Home Max Realty. Bright MLS
- $234,9003 bd1 ba1.2k sqft6634 Jackson St, Philadelphia, PA 19135For SaleMLS ID #PAPH2679296, Melissa Centifonti, Realty ONE Group Focus. Bright MLS
- $235,0003 bd1 ba1.4k sqft7034 Gillespie St, Philadelphia, PA 19135For SaleMLS ID #PAPH2664770, Qinmei Gao, Home Vista Realty. Bright MLS
- $224,9003 bd2 ba1.1k sqft604 Alcott St, Philadelphia, PA 19120For SaleMLS ID #PAPH2660604, Tony Esposito, RE/MAX Aspire. Bright MLS
- $259,9003 bd2 ba1.1k sqft6736 Leonard St, Philadelphia, PA 19149For SaleMLS ID #PAPH2655682, Hailey Zheng, Homelink Realty. Bright MLS
- $220,0003 bd2 ba1.6k sqft211 E Fisher Ave, Philadelphia, PA 19120For SaleMLS ID #PAPH2672708, Yve Banks, Valor Real Estate, LLC.. Bright MLS
- $259,0003 bd2 ba1k sqft436 Robbins St, Philadelphia, PA 19111For SaleMLS ID #PAPH2641974, Bianca Sanchez, MIS Realty. Bright MLS
- $239,9003 bd2 ba896 sqft5445 Marsden St, Philadelphia, PA 19124For SaleMLS ID #PAPH2652428, Rahul Mehta, New Precision Realty. Bright MLS
- $269,0003 bd2 ba1.2k sqft2156 Glenview St, Philadelphia, PA 19149For SaleMLS ID #PAPH2655686, Kelly Huang, HK99 Realty LLC. Bright MLS
- $265,0003 bd2 ba1.4k sqft3442 Friendship St, Philadelphia, PA 19149For SaleMLS ID #PAPH2573666, Greg Lin, Better Homes Realty Group. Bright MLS
- $210,0003 bd2 ba1.2k sqft6153 N Mascher St, Philadelphia, PA 19120For SaleMLS ID #PAPH2670432, Marisol Rosa, Realty Mark Cityscape-Huntingdon Valley. Bright MLS
- $186,0003 bd2 ba1.2k sqft2123 Stenton Ave, Philadelphia, PA 19138For SaleMLS ID #PAPH2682602, Evelyn Perez, DiPentino Real Estate. Bright MLS
- $275,0003 bd2 ba1.3k sqft3355 Princeton Ave, Philadelphia, PA 19149For SaleMLS ID #PAPH2645092, Chao Weng, Legacy Landmark Realty LLC. Bright MLS
- $275,0003 bd2 ba1.3k sqft2813 Unruh Ave, Philadelphia, PA 19149For SaleMLS ID #PAPH2655934, Hailey Zheng, Homelink Realty. Bright MLS
- $279,0003 bd2 ba1.1k sqft3117 Princeton Ave, Philadelphia, PA 19149For SaleMLS ID #PAPH2618960, Peiliang Su, Home Vista Realty. Bright MLS
