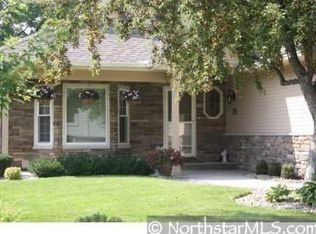
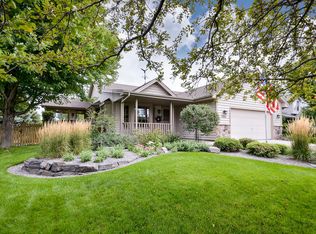
On the main floor, you’ll find vaulted ceilings in the living room, a new chandelier ceiling fan, and a new chandelier in the entry foyer. The dining room features new chandelier lighting, while the kitchen offers new lighting, gleaming hardwood floors, granite countertops, and large, beautiful bay windows.
Enjoy a cozy four-season porch, a new ceiling fan, and a large west-facing patio in the backyard. A playground has also been added. The entire home is equipped with architectural-grade windows.
Upstairs, there are three bedrooms all on one level. The primary bedroom includes a large walk-in closet and an ensuite bathroom.
The lower level features a cozy wood-burning fireplace with a new ceiling fan and lighting, plus a pre-plumbed wet bar—perfect for entertaining. The fourth bedroom is located on the lower level, along with a nonconforming fifth bedroom or hobby room and a bathroom with a Jacuzzi. There is also a third living room area on the lower level.
Roof replaced in 2017. The beautiful lawn includes an 8-zone irrigation system, a full-width crack-free sealed concrete driveway, and a 3-stall garage with 8-foot doors.
A must-see!
51 days
|
402
|
6
|
Zillow last checked:
Listing updated:
Listed by:
Connies Chatmon763-703-0690,
Keller Williams Classic Rlty NW
Source: NorthstarMLS as distributed by MLS GRID,MLS#: 7072704
Facts & features
Interior
Bedrooms & bathrooms
Bedrooms: 4
Bathrooms: 3
Full bathrooms: 3
Bedroom
Level: Upper
Area: 169 Square Feet
Dimensions: 13x13
Bedroom 2
Level: Upper
Area: 120 Square Feet
Dimensions: 12x10
Bedroom 3
Level: Upper
Area: 120 Square Feet
Dimensions: 12x10
Bedroom 4
Level: Lower
Area: 156 Square Feet
Dimensions: 13x12
Other
Level: Lower
Area: 136 Square Feet
Dimensions: 13.6x10
Deck
Level: Main
Area: 216 Square Feet
Dimensions: 18x12
Dining room
Level: Main
Area: 120 Square Feet
Dimensions: 12x10
Exercise room
Level: Lower
Area: 156 Square Feet
Dimensions: 13x12
Family room
Level: Lower
Area: 182 Square Feet
Dimensions: 14x13
Other
Level: Main
Area: 140 Square Feet
Dimensions: 14x10
Foyer
Level: Main
Area: 77 Square Feet
Dimensions: 11x7
Other
Level: Lower
Area: 171 Square Feet
Dimensions: 19x9
Kitchen
Level: Main
Area: 169 Square Feet
Dimensions: 13x13
Living room
Level: Main
Area: 168 Square Feet
Dimensions: 14x12
Heating
Forced Air, In-Floor Heating
Cooling
Central Air
Appliances
Included: Chandelier, Dishwasher, Dryer, Gas Water Heater, Microwave, Refrigerator, Water Softener Owned
Laundry: In Basement, Gas Dryer Hookup, Lower Level, Washer Hookup