Positioned well below the most recent comparable sale! Discover this amazing deal! Beautifully reimagined, this truly move-in-ready Colonial is in sought-after Burke Station Square. From the welcoming curb appeal to the beautifully landscaped backyard, this home delivers three finished levels of stylish, flexible living space. Step inside to a freshly painted interior with new Easton Hickory HydroShield+ flooring throughout the main level and brand-new carpeting upstairs (2026). At the heart of the home is a stunning NEW kitchen (2026) featuring quartz countertops, stainless steel appliances, designer octagon tile backsplash and recessed lighting. Just off the kitchen, the new boot room with main-level laundry offers everyday convenience. You can unload groceries, sports gear and muddy shoes directly from the carport! The inviting family room features a cozy wood burning fireplace, while the spacious formal living room shines with a wall of windows and elegant tray ceiling. Formal dining room provides space for your large gatherings. Upstairs are four generously sized bedrooms, including a spacious primary suite with walk-in closet and beautifully renovated en-suite bath (2026) featuring a quartz vanity, updated lighting and mirrors, stylish finishes and a luxurious glass-enclosed shower. Three additional bedrooms share a fully remodeled hall bath (2026). Need more room? The finished walkout lower level delivers! Enjoy a large recreation room with recessed lighting, a fifth bedroom, generous storage/workshop/gym space and new sliding glass doors (2026) opening directly to the backyard. And this backyard deserves a moment of its own! Relax with your morning coffee or entertain friends on the serene screened porch, then head down to the spacious, beautifully landscaped yard with a dedicated gravel fire pit seating area. There’s room to gather, play or simply unwind. For younger imaginations, the freshly installed mulch area is awaiting your playset. This is a yard where sticks become swords, trees become castles, and every afternoon can bring a new adventure—all just steps from home. Major improvements include roof (2022), A/C (2024), furnace (2014), water heater (2009), windows (2019 & 2026) and extensive 2026 interior renovations. Burke Station Square offers a wonderful community lifestyle with the opportunity to join the neighborhood pool and clubhouse, plus swim team and seasonal events. Nearby basketball and tennis courts, playgrounds and direct trail access to Pohick Stream Valley add even more ways to enjoy the outdoors. Commuters will appreciate being approximately ½ mile from the Rolling Road VRE Station, with convenient access to Fairfax County Parkway, I-495 and I-395. Giant, Aldi, Burke Shopping Centre, Springfield Town Center, Lake Accotink Park, Burke Lake Park and Fort Belvoir are all nearby. New price. Beautiful updates. Five bedrooms. Screened porch. Fantastic backyard. And snickerdoodles. 9024 Brook Ford Road is back—and this may be the opportunity you were waiting for. Stop by the Open House Sunday from 1-4 and see why this home deserves a second look!
Under contract
$874,900
9024 Brook Ford Rd, Burke, VA 22015
5beds
2,544sqft
Single Family Residence
Built in 1972
9,184 Square Feet Lot
$872,800 Zestimate®
$344/sqft
$21/mo HOA
What's special
Fully remodeled hall bathBrand-new carpeting upstairsWelcoming curb appealBeautifully landscaped backyardRecessed lightingSerene screened porchFreshly painted interior
- 25 days
- 1,106
- 102
Zillow last checked:
Listing updated:
Listed by:
Heather Embrey 571-236-2616,
Pearson Smith Realty, LLC 571-386-1075
Source: Bright MLS,MLS#: VAFX2339082
Facts & features
Interior
Bedrooms & bathrooms
- Bedrooms: 5
- Bathrooms: 3
- Full bathrooms: 2
- 1/2 bathrooms: 1
- Main level bathrooms: 1
Basement
- Area: 947
Heating
- Forced Air, Natural Gas
Cooling
- Central Air, Electric
Appliances
- Included: Gas Water Heater
Features
- Basement: Walk-Out Access
- Number of fireplaces: 1
Interior area
- Total structure area: 2,841
- Total interior livable area: 2,544 sqft
- Finished area above ground: 1,894
- Finished area below ground: 650
Video & virtual tour
Property
Parking
- Total spaces: 1
- Parking features: Attached Carport, Driveway
- Carport spaces: 1
- Has uncovered spaces: Yes
Accessibility
- Accessibility features: None
Features
- Levels: Three
- Stories: 3
- Patio & porch: Deck
- Exterior features: Sidewalks, Street Lights
- Pool features: None
Lot
- Size: 9,184 Square Feet
Details
- Additional structures: Above Grade, Below Grade
- Parcel number: 0784 08 0116
- Zoning: 131
- Special conditions: Standard
Construction
Type & style
- Home type: SingleFamily
- Architectural style: Colonial
- Property subtype: Single Family Residence
Materials
- Aluminum Siding, Brick
- Foundation: Slab
Condition
- New construction: No
- Year built: 1972
- Major remodel year: 2026
Utilities & green energy
- Sewer: Public Sewer
- Water: Public
Community & HOA
Community
- Subdivision: Burke Station Square
HOA
- Has HOA: Yes
- HOA fee: $250 annually
Location
- Region: Burke
Financial & listing details
- Price per square foot: $344/sqft
- Tax assessed value: $787,750
- Annual tax amount: $9,087
- Date on market: 9/3/2026
- Listing agreement: Exclusive Right To Sell
- Listing terms: Cash,FHA,VA Loan
- Inclusions: Screen Porch Furniture
- Ownership: Fee Simple
Estimated market value
$872,800
$829,000 - $916,000
$3,926/mo
Price history
| Date | Event | Price |
|---|---|---|
| 9/13/2026 | Contingent | $874,900$344/sqft |
Source:  Bright MLS #VAFX2339082 Report a problem Bright MLS #VAFX2339082 Report a problem | ||
| 9/3/2026 | Listed for sale | $874,900$344/sqft |
Source: Bright MLS #VAFX2339082 Report a problem | ||
| 8/17/2026 | Listing removed | $874,900$344/sqft |
Source: Bright MLS #VAFX2323350 Report a problem | ||
| 8/6/2026 | Price change | $874,900-1.1%$344/sqft |
Source: Bright MLS #VAFX2323350 Report a problem | ||
| 7/27/2026 | Price change | $884,900-1.1%$348/sqft |
Source: Bright MLS #VAFX2323350 Report a problem | ||
| 7/10/2026 | Listed for sale | $895,000+27.9%$352/sqft |
Source: Bright MLS #VAFX2323350 Report a problem | ||
| 5/20/2026 | Sold | $700,000$275/sqft |
Source: Public Record Report a problem | ||
Public tax history
| Year | Property taxes | Tax assessment |
|---|---|---|
| 2025 | $8,600 +5% | $743,940 +5.2% |
| 2024 | $8,189 +5.4% | $706,840 +2.6% |
| 2023 | $7,772 +2.3% | $688,740 +3.7% |
| 2022 | $7,596 | $664,260 +13.3% |
| 2021 | -- | $586,300 +3.6% |
| 2020 | $6,695 +0.7% | $565,710 +0.7% |
| 2019 | $6,648 +2.1% | $561,740 +2.1% |
| 2018 | $6,514 +8.6% | $550,400 +6.5% |
| 2017 | $6,000 +0.2% | $516,820 |
| 2016 | $5,987 +8.4% | $516,820 +4.5% |
| 2015 | $5,522 +2.3% | $494,800 +2% |
| 2014 | $5,399 | $484,900 +5.1% |
| 2013 | -- | $461,330 |
| 2012 | -- | $461,330 |
| 2011 | -- | $461,330 +19.5% |
| 2010 | -- | $385,960 -11.1% |
| 2009 | -- | $434,170 -17% |
| 2008 | -- | $522,820 -0.7% |
| 2007 | -- | $526,560 +66.5% |
| 2003 | -- | $316,275 +13.4% |
| 2002 | -- | $279,000 +25% |
| 2001 | -- | $223,200 |
Find assessor info on the county website
Monthly payment
Est. payment
Payment breakdown
Explore the cost of this home by adjusting the details. Changes won't be saved.Climate risks
Neighborhood: 22015
Nearby schools
Schools provided by the listing agent
- Elementary: Kings Park
- Middle: Lake Braddock Secondary School
- High: Lake Braddock
- District: Fairfax County Public Schools
Source: Bright MLS. This data may not be complete. We recommend contacting the local school district to confirm school assignments for this home.
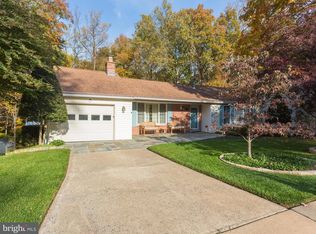
Similar homes
- $835,0004 bd3 ba1.8k sqft5215 Lighthorne Rd, Burke, VA 22015For Sale
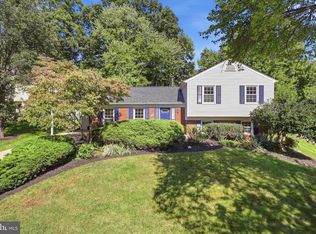
 MLS ID #VAFX2341254, Steve McIlvaine, KW United. Bright MLS
 - $924,5005 bd4 ba2.2k sqft5211 Ellington Ct, Fairfax, VA 22032For Sale
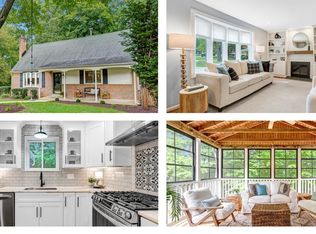 MLS ID #VAFX2338278, Mary Afton-Tarr, Long & Foster Real Estate, Inc.. Bright MLS
 - $825,0005 bd3 ba2.4k sqft10196 Bessmer Ln, Fairfax, VA 22032For Sale
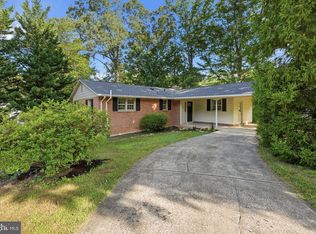 MLS ID #VAFX2337574, Corey Dutko, EXP Realty, LLC. Bright MLS
 - $880,0003 bd3 ba1.4k sqft7807 Freehollow Dr, Falls Church, VA 22042For Sale
 MLS ID #VAFX2340070, Ed Torres, Samson Properties. Bright MLS
 - $898,0004 bd4 ba2.8k sqft7406 Valleycrest Blvd, Annandale, VA 22003For SaleMLS ID #VAFX2341014, Eli Tucker, RLAH @properties. Bright MLS
- $935,0005 bd4 ba2.1k sqft4773 Farndon Ct, Fairfax, VA 22032For SaleMLS ID #VAFX2316886, Alexandra Holden, Keller Williams Realty. Bright MLS
- $1,050,0004 bd3 ba2.4k sqft5104 Spring Rock Ct, Fairfax, VA 22032For SaleMLS ID #VAFX2326378, Kellie Quartana, Long & Foster Real Estate, Inc.. Bright MLS
- $860,0003 bd4 ba2.4k sqft7506 Irene Ct, Springfield, VA 22153For SaleMLS ID #VAFX2315078, Doreen Gagne, Century 21 Redwood Realty. Bright MLS
- $825,0005 bd3 ba2.4k sqft8715 Falkstone Ln, Alexandria, VA 22309For SaleMLS ID #VAFX2341526, Jeff Jacobs, Compass. Bright MLS
- $995,0005 bd3 ba3.6k sqft11399 Bantry Ter, Fairfax, VA 22030For SaleMLS ID #VAFX2338734, Mr. Jay D'Alessandro, eXp Realty LLC. Bright MLS
- $944,0004 bd4 ba2.3k sqftCharelston Collection At Sprin, Springfield, VA 22150For SaleMLS ID #VAFX2333814, Beth Robertson, Long & Foster Real Estate, Inc.. Bright MLS
- $959,0004 bd4 ba3.2k sqft7362 Silver Pine Dr, Springfield, VA 22153For SaleMLS ID #VAFX2329972, Joyce Wadle, Long & Foster Real Estate, Inc.. Bright MLS
- $830,0003 bd3 ba1.7k sqft7685 Green Garland Dr, Springfield, VA 22153For SaleMLS ID #VAFX2336116, Carmen Perry, Long & Foster Real Estate, Inc.. Bright MLS
- $750,0004 bd2 ba2.2k sqft4801 Eaton Pl, Alexandria, VA 22310For SaleMLS ID #VAFX2337384, Timothy Pierson, KW United. Bright MLS
- $879,9005 bd3 ba3.2k sqft2283 Dosinia Ct, Reston, VA 20191For SaleMLS ID #VAFX2340624, Lucia A Jason, Samson Properties. Bright MLS
- $889,9005 bd3 ba2.4k sqft2308 William And Mary Dr, Alexandria, VA 22308For SaleMLS ID #VAFX2324618, Sonia Iqbal, KW Metro Center. Bright MLS
- $759,0006 bd3 ba2.5k sqft6212 Thornwood Dr, Alexandria, VA 22310For SaleMLS ID #VAFX2338904, Darius Mahdavi, Samson Properties. Bright MLS
- $875,0004 bd3 ba1.7k sqft1501 Alexandria Ave, Alexandria, VA 22308For SaleMLS ID #VAFX2328886, Sheena Saydam, Keller Williams Capital Properties. Bright MLS
- $1,199,9995 bd5 ba3.5k sqft5032 King David Blvd, Annandale, VA 22003For SaleMLS ID #VAFX2336304, Isaac Howard, Real Broker, LLC. Bright MLS
- $799,9005 bd3 ba2.2k sqft8410 Bound Brook Ln, Alexandria, VA 22309For SaleMLS ID #VAFX2338724, Jamie Test, Compass. Bright MLS
