Don't miss this FABULOUS MOVE-IN READY home with over $350,000+ & 3 a level addition! This all adds class & space to the back of this STUNNING home! Open the door to a 2 story vaulted foyer with hardwoods throughout the entire first floor, plus the staircase & an electric shade over the large palladium window, which controls the light entering the foyer. A sunny living room greets you to the left along with a dining room! But it is the kitchen / family room / sunroom which takes your breathe away!! This kitchen is any chef's pure DELIGHT. Enjoy a 6 burner gas cooktop, a built-in convection-microwave, oven, a warming drawer & a huge farmhouse sink. Immerse yourself in the quality white & grey kitchen cabinets & the huge island which seats 5 & is accented with tasteful tile & granite. A double chef's Electorlux ICON refrigerator also is the upmost in convenience! The kitchen also boasts a built-in water filter. The adjoining family room has a brick fireplace & a wood-burning heatilator to warm those chilly winter evenings. An impressive 3 season's sunroom with EZE BREEZE hidden windows makes this room truly a four season delight. The brazilian cherry wood is the ultimate in luxury & mirrored in the warm cedar roof with white mood lights & a quality fan. Stepping out of this room is the hardscaped patio where a firepit along with a large area for seating, eating, barbequing (deck is plumbed for gas) & entertaining takes place! This fully-fenced in yard also has LOADS of room for pets & play & swing set & trampolines if your heart so desires & it backs to common area. Upstairs you find 4 good-sized bedrooms (1 is particularly large). The primary suite is large that it has the added space for a private sitting room! Two updated bathrooms also complete this upper level. Moving downstairs you find a convenient separate laundry - storage room, a large fully EGRESSED 5th BEDROOM, plenty of storage closets & a recreation room to enjoy too. Enjoy the following updated systems; (2025) 2 upscale camera accessible garage doors, (2023) New Hot Water Heater, (2018) TWO New HVAC's, (2017) New Screened-in Porch, (2017) New 3 Level Addition, (2016) New Roof! Situated in Fairfax Station with a 1/2 mile walk to Lake Mercer, this home gets to also use 2 nearby pools with associate membership. Quick & easy access to the Fairfax County Parkway also makes this home super desirable. Fantastic commute options into DC, Pentagon & Fort Belvoir via nearby Commuter Lots, Springfield Franconia Metro, VRE & bus. This home is also linked to all the nearby Fairfax Station myriad of walking/ biking / jogging trails along with nearby basketball courts & playgrounds too. This home is proud to be part of Silverbrook Elementary & South County High School pyramid which is also a very short drive away! Welcome Home!
Sold for $1,050,000
Zillow last checked:
Listing updated:
Bought with:
Cyrella Peeler, 0225209151
KW Metro Center
Marion Gordon, 0225203848
KW Metro Center
Source: Bright MLS,MLS#: VAFX2230454
Price history
| Date | Event | Price |
|---|---|---|
| 4/29/2025 | Sold | $1,050,000+8.4%$443/sqft |
Source:  Bright MLS #VAFX2230454 Report a problem Bright MLS #VAFX2230454 Report a problem | ||
| 3/30/2025 | Contingent | $969,000$409/sqft |
Source: Bright MLS #VAFX2230454 Report a problem | ||
| 3/30/2025 | Listed for sale | $969,000+4.8%$409/sqft |
Source: Bright MLS #VAFX2230454 Report a problem | ||
| 8/15/2023 | Sold | $925,000-0.5%$391/sqft |
Source: Bright MLS #VAFX2130116 Report a problem | ||
| 7/17/2023 | Contingent | $929,900$393/sqft |
Source: Bright MLS #VAFX2130116 Report a problem | ||
| 7/7/2023 | Listed for sale | $929,900$393/sqft |
Source: Bright MLS #VAFX2130116 Report a problem | ||
Nearby homes
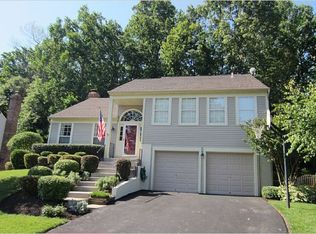
- $842,700-- bd-- ba1.3k sqft9023 Chestnut Ridge Rd, Fairfax Station, VA 22039Off Market
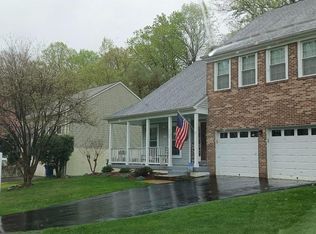
- $837,8004 bd3 ba1.8k sqft9027 Chestnut Ridge Rd, Fairfax Station, VA 22039Off Market
- $893,1004 bd3 ba2k sqft9029 Chestnut Ridge Rd, Fairfax Station, VA 22039Off Market
- $975,0004 bd3 ba2.6k sqft9021 Chestnut Ridge Rd, Fairfax Station, VA 22039Sold
Get a cash offer in 3 minutes
Find out how much your home could sell for in as little as 3 minutes with a no-obligation cash offer.
Estimated market value
$1,064,700
