Spacious ranch style home with four bedrooms, large living room and kitchen. The garage is oversized and roomy enough for a workshop. Updates to windows, siding, furnace and AC in 2009, and the roof was replaced in December 2019 with 30 year shingles. All appliances remain but are not warranted.
Active
Price cut: $5K (10/10)
$199,900
9026 Aboite Rd, Roanoke, IN 46783
4beds
1,832sqft
Single Family Residence
Built in 1975
0.41 Acres Lot
$199,500 Zestimate®
$--/sqft
$-- HOA
What's special
Four bedroomsAll appliances remain
- 71 days
- 1,485
- 93
Zillow last checked:
Listing updated:
Listed by:
Jim Torres Cell:260-437-9752,
CENTURY 21 Bradley Realty, Inc,
Debora Grosserhode,
CENTURY 21 Bradley Realty, Inc
Source: IRMLS,MLS#: 202632102
Facts & features
Interior
Bedrooms & bathrooms
- Bedrooms: 4
- Bathrooms: 2
- Full bathrooms: 1
- 1/2 bathrooms: 1
- Main level bedrooms: 4
Bedroom 1
- Level: Main
Bedroom 2
- Level: Main
Family room
- Level: Main
- Area: 315
- Dimensions: 21 x 15
Kitchen
- Level: Main
- Area: 240
- Dimensions: 20 x 12
Living room
- Level: Main
- Area: 345
- Dimensions: 23 x 15
Heating
- Natural Gas, Forced Air
Cooling
- Central Air
Appliances
- Included: Dishwasher, Refrigerator
Features
- Basement: Crawl Space
- Number of fireplaces: 1
- Fireplace features: Family Room
Interior area
- Total structure area: 1,832
- Total interior livable area: 1,832 sqft
- Finished area above ground: 1,832
- Finished area below ground: 0
Video & virtual tour
Property
Parking
- Total spaces: 2
- Parking features: Attached
- Attached garage spaces: 2
Features
- Levels: One
- Stories: 1
Lot
- Size: 0.41 Acres
- Dimensions: 125x143
- Features: Level, Flood Plain
Details
- Parcel number: 021605103005.000048
Construction
Type & style
- Home type: SingleFamily
- Architectural style: Ranch
- Property subtype: Single Family Residence
Materials
- Brick, Wood Siding
Condition
- New construction: No
- Year built: 1975
Utilities & green energy
- Sewer: Septic Tank
- Water: Well
Community & HOA
Community
- Subdivision: None
Location
- Region: Roanoke
Financial & listing details
- Tax assessed value: $236,400
- Annual tax amount: $1,706
- Date on market: 8/7/2026
- Listing terms: Cash,Conventional,FHA,VA Loan
Estimated market value
$199,500
$190,000 - $209,000
$1,643/mo
Price history
| Date | Event | Price |
|---|---|---|
| 10/10/2026 | Price change | $199,900-2.4% |
Source:  IRMLS #202632102 Report a problem IRMLS #202632102 Report a problem | ||
| 10/4/2026 | Listed for sale | $204,900 |
Source: IRMLS #202632102 Report a problem | ||
| 9/20/2026 | Pending sale | $204,900 |
Source: IRMLS #202632102 Report a problem | ||
| 8/29/2026 | Price change | $204,900-2.4% |
Source: IRMLS #202632102 Report a problem | ||
| 8/7/2026 | Listed for sale | $209,900+147.2% |
Source: IRMLS #202632102 Report a problem | ||
| 10/17/2010 | Listing removed | $84,900$46/sqft |
Source: RealtyFlex of NE Indiana, LLC #201011170 Report a problem | ||
| 10/8/2010 | Price change | $84,900-5.6%$46/sqft |
Source: RealtyFlex of NE Indiana, LLC #201011170 Report a problem | ||
| 9/21/2010 | Price change | $89,900-5.3%$49/sqft |
Source: RealtyFlex of NE Indiana, LLC #201011170 Report a problem | ||
| 9/17/2010 | Listed for sale | $94,900+31.7%$52/sqft |
Source: RealtyFlex of NE Indiana, LLC #201011170 Report a problem | ||
| 6/11/2007 | Sold | $72,066$39/sqft |
Source: Public Record Report a problem | ||
Public tax history
| Year | Property taxes | Tax assessment |
|---|---|---|
| 2025 | $1,714 +64.7% | $236,400 +2% |
| 2024 | $1,040 -44.3% | $231,700 +49.8% |
| 2023 | $1,867 +36.6% | $154,700 +24% |
| 2022 | $1,367 +0.6% | $124,800 +44.1% |
| 2021 | $1,358 -0.5% | $86,600 +3.8% |
| 2020 | $1,365 +11.8% | $83,400 +1% |
| 2019 | $1,221 +10.4% | $82,600 +11% |
| 2018 | $1,106 -3.1% | $74,400 +17.4% |
| 2017 | $1,142 +0.7% | $63,400 +0.3% |
| 2016 | $1,134 -2.1% | $63,200 +0.3% |
| 2014 | $1,158 -2.9% | $63,000 +1.9% |
| 2013 | $1,192 -34.5% | $61,800 -32.5% |
| 2011 | $1,820 | $91,600 +53.2% |
| 2010 | -- | $59,800 -56% |
| 2007 | -- | $135,900 +30.9% |
| 2005 | -- | $103,800 |
| 2004 | -- | $103,800 +86.3% |
| 2001 | -- | $55,710 |
Find assessor info on the county website
Monthly payment
Est. payment
Payment breakdown
Explore the cost of this home by adjusting the details. Changes won't be saved.Climate risks
Neighborhood: 46783
Nearby schools
Schools provided by the listing agent
- Elementary: Lafayette Meadow
- Middle: Summit
- High: Homestead
- District: MSD of Southwest Allen Cnty
Source: IRMLS. This data may not be complete. We recommend contacting the local school district to confirm school assignments for this home.

Similar homes
- $160,0004 bd1 ba1.4k sqft132 W 8th St, Roanoke, IN 46783For Sale
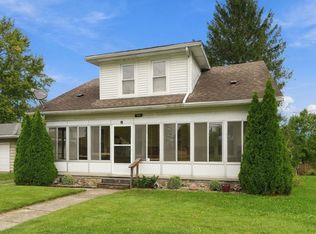 MLS ID #202641059, Evan Riecke, Encore Sotheby's International Realty. IRMLS
 - $205,0003 bd2 ba1.3k sqft7430 Parliament Pl, Fort Wayne, IN 46835For Sale
 MLS ID #202643125, Michael Burt, Coldwell Banker Real Estate Gr. IRMLS
 - $295,0004 bd3 ba1.9k sqft154 W 1st St, Roanoke, IN 46783For Sale
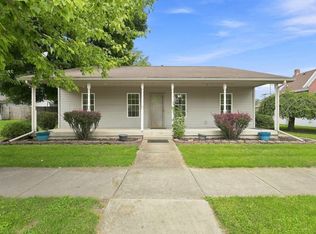 MLS ID #202636462, Gregory H Brown, CENTURY 21 Bradley Realty, Inc. IRMLS
 - $189,9003 bd2 ba1.3k sqft2215 Bryant Ct, Fort Wayne, IN 46819For Sale
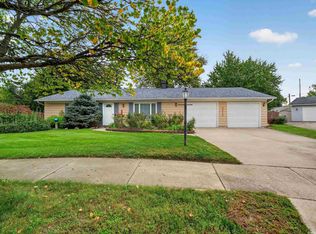 MLS ID #202640832, Tim Haber, RE/MAX Results. IRMLS
