Nestled on 1.59 acres, this 3-bedroom, 1-bath home offers approximately 1,200 square feet of comfortable living space with plenty of potential to make it your own. Inside, the spacious kitchen provides ample room for cooking and gathering. The separate laundry/utility room offers additional storage and functionality. The bathroom was beautifully renovated this year, and new flooring for the home is included with the sale, giving buyers a head start on completing the home's cosmetic updates. Outside, relax on the inviting covered front porch and enjoy the peaceful country setting. You'll also find two outbuildings that provide abundant storage and workspace. The barn is equipped with 100-amp electrical service, making it ideal for hobbies, equipment, or whatever your use may be. If you've been looking for a rural property that needs some finishing touches, you will want to check this property out.
Accepting backups
$134,900
9026 E Harrison Rd, Wheeler, MI 48662
3beds
1,200sqft
Single Family Residence
Built in 1940
1.59 Acres Lot
$-- Zestimate®
$112/sqft
$-- HOA
What's special
Inviting covered front porchPeaceful country settingSpacious kitchen
- 46 days
- 63
- 4
Zillow last checked:
Listing updated:
Listed by:
Cody Nevins 989-763-8060,
AMERICA'S CHOICE REALTY LLC 989-875-5148
Source: NGLRMLS,MLS#: 1948681
Facts & features
Interior
Bedrooms & bathrooms
- Bedrooms: 3
- Bathrooms: 1
- Full bathrooms: 1
- Main level bathrooms: 1
- Main level bedrooms: 3
Primary bedroom
- Level: Main
- Area: 165
- Dimensions: 11 x 15
Bedroom 2
- Level: Main
- Area: 88
- Dimensions: 11 x 8
Bedroom 3
- Level: Main
- Area: 132
- Dimensions: 11 x 12
Primary bathroom
- Features: None
Kitchen
- Level: Main
- Area: 255
- Dimensions: 17 x 15
Living room
- Level: Main
- Area: 238
- Dimensions: 17 x 14
Heating
- Forced Air, Propane
Appliances
- Included: Refrigerator, Oven/Range, Disposal, Dishwasher, Microwave, Water Softener Owned, Electric Water Heater
- Laundry: Main Level
Features
- None
- Flooring: Laminate, Carpet
- Basement: Crawl Space
- Has fireplace: No
- Fireplace features: None
Interior area
- Total structure area: 1,200
- Total interior livable area: 1,200 sqft
- Finished area above ground: 1,200
- Finished area below ground: 0
Property
Parking
- Total spaces: 1
- Parking features: Detached, Gravel
- Garage spaces: 1
Accessibility
- Accessibility features: None
Features
- Levels: One
- Stories: 1
- Patio & porch: Covered
- Has view: Yes
- View description: Countryside View
- Waterfront features: None
Lot
- Size: 1.59 Acres
- Dimensions: 315 x 220
- Features: Level, Metes and Bounds
Details
- Additional structures: Workshop
- Parcel number: 0701501320
- Zoning description: Residential
Construction
Type & style
- Home type: SingleFamily
- Property subtype: Single Family Residence
Materials
- Frame, Vinyl Siding
- Roof: Metal
Condition
- New construction: No
- Year built: 1940
Utilities & green energy
- Sewer: Private Sewer
- Water: Private
Green energy
- Energy efficient items: Not Applicable
- Water conservation: Not Applicable
Community & HOA
Community
- Features: None
- Security: Smoke Detector(s)
- Subdivision: None
HOA
- Services included: None
Location
- Region: Wheeler
Financial & listing details
- Price per square foot: $112/sqft
- Tax assessed value: $35,900
- Annual tax amount: $954
- Price range: $134.9K - $134.9K
- Date on market: 7/30/2026
- Cumulative days on market: 47 days
- Listing agreement: Exclusive Right Sell
- Listing terms: Conventional,Cash
- Ownership type: Private Owner
- Road surface type: Gravel
Estimated market value
Not available
Estimated sales range
Not available
$1,175/mo
Price history
| Date | Event | Price |
|---|---|---|
| 7/30/2026 | Listed for sale | $134,900+12.4%$112/sqft |
Source:  NGLRMLS #1948681 Report a problem NGLRMLS #1948681 Report a problem | ||
| 7/12/2026 | Listing removed | -- |
Source: Owner Report a problem | ||
| 6/28/2026 | Pending sale | $120,000$100/sqft |
Source: Owner Report a problem | ||
| 6/27/2026 | Listed for sale | $120,000+179.1%$100/sqft |
Source: Owner Report a problem | ||
| 4/19/2016 | Sold | $43,000$36/sqft |
Source:  MiRealSource #31264628 Report a problem MiRealSource #31264628 Report a problem | ||
Public tax history
| Year | Property taxes | Tax assessment |
|---|---|---|
| 2025 | $945 +7.9% | $52,300 +35.8% |
| 2024 | $876 | $38,500 +9.4% |
| 2023 | -- | $35,200 +9% |
| 2022 | -- | $32,300 +8.8% |
| 2021 | -- | $29,700 +6.1% |
| 2020 | -- | $28,000 |
| 2019 | -- | $28,000 +8.5% |
| 2018 | -- | $25,800 +0.4% |
| 2017 | -- | $25,700 +7.5% |
| 2016 | -- | $23,900 +10.1% |
| 2015 | -- | $21,700 +6.9% |
| 2014 | -- | $20,300 +1% |
| 2013 | -- | $20,100 |
Find assessor info on the county website
Monthly payment
Est. payment
Payment breakdown
Explore the cost of this home by adjusting the details. Changes won't be saved.Climate risks
Neighborhood: 48662
Nearby schools
Schools provided by the listing agent
- District: Breckenridge Community Schools
Source: NGLRMLS. This data may not be complete. We recommend contacting the local school district to confirm school assignments for this home.
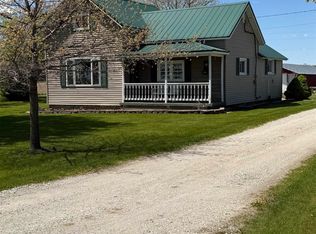
Similar homes
- $179,9003 bd2 ba1.2k sqft8923 E Van Buren Rd, Wheeler, MI 48662For Sale
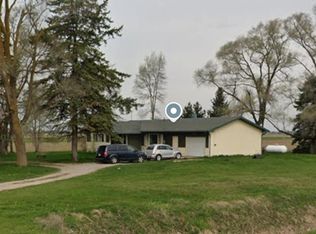
 MLS ID #50220285, Jamie Diffin, Gateway Brokerage. MiRealSource
 - $129,5002 bd1 ba888 sqft535 N Midland St, Merrill, MI 48637For Sale
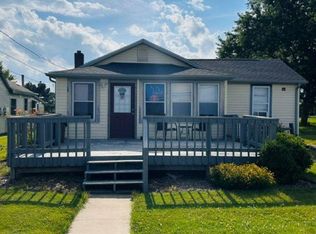 MLS ID #1947843, Heidi Lawhorne. NGLRMLS
 - $142,0002 bd1 ba1k sqft321 S State St, Alma, MI 48801For Sale
 MLS ID #1949202, Heidi Lawhorne. NGLRMLS
 - $149,9002 bd1 ba992 sqft5576 W Kent Rd, Saint Louis, MI 48880For Sale
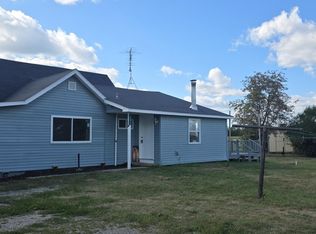 MLS ID #50219652, BRENT DUFFETT, PEYTON PROPERTIES, LLC. MiRealSource
 - $105,0003 bd2 ba1.4k sqft217 W Chestnut St, Breckenridge, MI 48615For SaleMLS ID #50218370, Herb Saenz, Modern Realty. MiRealSource
- $150,0003 bd2 ba1.5k sqft386 E Perkins St, Merrill, MI 48637For SaleMLS ID #50217514, Jaime Snapp, Bell Legacy Group. MiRealSource
- $164,9003 bd2 ba1.4k sqft1247 N Steel Rd, Merrill, MI 48637For Sale
 MLS ID #26035397, Stacey Marecek, 7 Stars Agency. MichRIC
 - $125,0003 bd1 ba1k sqft317 E Belle Ave, Saint Charles, MI 48655For Sale
 MLS ID #20261069661, Amarria DeLoach, Golden Key Realty Group LLC. Realcomp II
 - $105,0002 bd1 ba1.1k sqft12097 Swan Creek Rd, Saginaw, MI 48609For SaleMLS ID #50212848, Connie Reppuhn, Century 21 Signature Realty. MiRealSource
