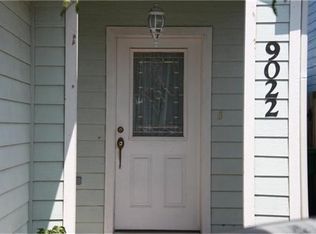
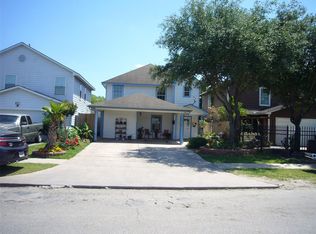
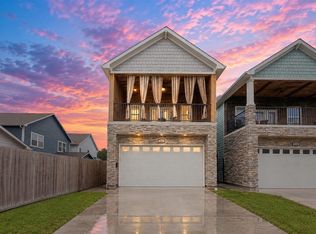
Experience the best of city living in this beautifully cared for three story single family home offering 3 bedrooms and 2.5 baths just minutes from Downtown Houston and The Heights. The thoughtfully designed open concept layout is filled with natural light and features a generous living space ideal for both everyday living and entertaining. The private primary retreat boasts an en suite bath, while the secondary bedrooms offer versatility for guests, a home office, or flex space. Step outside to enjoy a fully fenced backyard, a private balcony, and a gated driveway with parking for multiple vehicles. With quick access to I 45 and I 610, you are close to Houston’s top dining, shopping, parks, and entertainment, making this an ideal home for commuters and those who love vibrant city living.
For sale
$299,999
9026 McGallion Rd, Houston, TX 77022
3beds
1,878sqft
Single Family Residence
Built in 2003
3,772 Square Feet Lot
$292,100 Zestimate®
$160/sqft
$-- HOA
What's special
- 107 days
- 117
- 14
Zillow last checked:
Listing updated:
Listed by:
Juliette Wooden TREC #0755060 832-578-1311,
Garza International Properties,
Jose Garza TREC #0705022 713-551-6186,
Garza International Properties
Source: HAR,MLS#: 30276317
Facts & features
Interior
Bedrooms & bathrooms
- Bedrooms: 3
- Bathrooms: 3
- Full bathrooms: 2
- 1/2 bathrooms: 1
Primary bedroom
- Level: Second
- Area: 270
- Dimensions: 15x18
Bedroom
- Level: Third
- Area: 180
- Dimensions: 12x15
Bedroom
- Level: Third
- Area: 225
- Dimensions: 15x15
Other
- Level: First
- Area: 9
- Dimensions: 3x3
Other
- Level: Third
- Area: 120
- Dimensions: 10x12
Kitchen
- Level: First
- Area: 108
- Dimensions: 9x12
Living room
- Level: First
- Area: 432
- Dimensions: 18x24
Primary bath
- Level: Second
- Area: 120
- Dimensions: 10x12
Utility room
- Level: Second
- Area: 9
- Dimensions: 3x3
Heating
- Electric
Cooling
- Electric
Appliances
- Included: Disposal, Electric Oven, Microwave, Gas Cooktop, Dishwasher
- Laundry: Electric Dryer Hookup, Washer Hookup
Features
- 3 Bedrooms Up, All Bedrooms Up
- Flooring: Laminate, Tile
Interior area
- Total structure area: 1,878
- Total interior livable area: 1,878 sqft
Property
Parking
- Parking features: No Garage, Electric Gate
Features
- Stories: 3
Lot
- Size: 3,772 Square Feet
- Features: Other, 0 Up To 1/4 Acre
Details
- Parcel number: 1221790010005
Construction
Type & style
- Home type: SingleFamily
- Architectural style: Traditional
- Property subtype: Single Family Residence
Materials
- Cement Siding
- Foundation: Slab
- Roof: Composition
Condition
- New construction: No
- Year built: 2003
Utilities & green energy
- Sewer: Public Sewer
- Water: Public
Community & HOA
Community
- Subdivision: Victorian Heights Village
Location
- Region: Houston
Financial & listing details
- Price per square foot: $160/sqft
- Tax assessed value: $271,873
- Annual tax amount: $5,778
- Date on market: 7/10/2026
- Listing terms: Cash,Conventional,FHA,Investor,Owner Will Carry,VA Loan
Estimated market value
$292,100
$277,000 - $307,000
$2,041/mo
Price history
| Date | Event | Price |
|---|---|---|
| 10/7/2026 | Listed for rent | $2,500$1/sqft |
Source:  HAR #47070985 Report a problem HAR #47070985 Report a problem | ||
| 7/10/2026 | Price change | $299,999-2.9%$160/sqft |
Source:  HAR #30276317 Report a problem HAR #30276317 Report a problem | ||
| 6/4/2026 | Price change | $309,000-1.9%$165/sqft |
Source: HAR #92300681 Report a problem | ||
| 4/22/2026 | Listing removed | $2,500$1/sqft |
Source: HAR #15801746 Report a problem | ||
| 4/16/2026 | Listed for rent | $2,500$1/sqft |
Source: HAR #15801746 Report a problem | ||
| 4/16/2026 | Price change | $314,995-1.6%$168/sqft |
Source: HAR #92300681 Report a problem | ||
| 4/16/2026 | Listing removed | $2,500$1/sqft |
Source: HAR #19747113 Report a problem | ||
| 3/19/2026 | Listed for rent | $2,500+0.2%$1/sqft |
Source: HAR #19747113 Report a problem | ||
| 2/19/2026 | Listed for sale | $319,995-7.2%$170/sqft |
Source: HAR #20772510 Report a problem | ||
| 2/2/2026 | Listing removed | $344,990$184/sqft |
Source: HAR #76766560 Report a problem | ||
| 11/6/2025 | Listed for sale | $344,990+3.3%$184/sqft |
Source: HAR #76766560 Report a problem | ||
| 11/3/2025 | Listing removed | $334,000$178/sqft |
Source: HAR #41692668 Report a problem | ||
| 8/17/2025 | Price change | $334,000-1.5%$178/sqft |
Source: HAR #41692668 Report a problem | ||
| 7/30/2025 | Price change | $339,000-2.9%$181/sqft |
Source: HAR #41692668 Report a problem | ||
| 6/24/2025 | Price change | $349,000-2.8%$186/sqft |
Source: HAR #41692668 Report a problem | ||
| 6/8/2025 | Price change | $359,000-5.3%$191/sqft |
Source: HAR #41692668 Report a problem | ||
| 5/16/2025 | Listed for sale | $379,000+26.5%$202/sqft |
Source: HAR #41692668 Report a problem | ||
| 1/6/2023 | Listing removed | -- |
Source: HAR #42103804 Report a problem | ||
| 12/5/2022 | Pending sale | $299,500$159/sqft |
Source: HAR #42103804 Report a problem | ||
| 11/15/2022 | Price change | $299,500-6.1%$159/sqft |
Source: HAR #42103804 Report a problem | ||
| 11/8/2022 | Listed for rent | $2,495$1/sqft |
Source: Zillow Rental Network_1 #73960795 Report a problem | ||
| 11/7/2022 | Listed for sale | $319,000-3.2%$170/sqft |
Source: HAR #42103804 Report a problem | ||
| 11/5/2022 | Listing removed | -- |
Source: HAR #48902753 Report a problem | ||
| 11/4/2022 | Listed for sale | $329,500$175/sqft |
Source: HAR #48902753 Report a problem | ||
| 9/30/2022 | Pending sale | $329,500$175/sqft |
Source: HAR #48902753 Report a problem | ||
Public tax history
| Year | Property taxes | Tax assessment |
|---|---|---|
| 2025 | $5,778 -5.8% | $271,873 -7.3% |
| 2024 | $6,136 +41.5% | $293,257 +36.3% |
| 2023 | $4,336 +104.7% | $215,198 +33.6% |
| 2022 | $2,119 | $161,111 +23.6% |
| 2021 | -- | $130,396 +4.5% |
| 2020 | $2,994 -15.3% | $124,768 -14.5% |
| 2019 | $3,533 -10% | $145,891 -6.1% |
| 2018 | $3,924 | $155,317 |
| 2017 | $3,924 +33.1% | $155,317 +33.2% |
| 2016 | $2,949 -13.2% | $116,624 |
| 2015 | $3,399 | $116,624 -11.8% |
| 2014 | $3,399 | $132,208 +9.3% |
| 2013 | -- | $120,904 |
| 2012 | -- | $120,904 |
| 2011 | -- | $120,904 |
| 2010 | -- | $120,904 |
| 2009 | -- | $120,904 +16.2% |
| 2007 | -- | $104,048 |
| 2006 | -- | $104,048 |
| 2005 | -- | -- |
| 2003 | -- | $15,000 |
Find assessor info on the county website
Monthly payment
Est. payment
Payment breakdown
Explore the cost of this home by adjusting the details. Changes won't be saved.Climate risks
Neighborhood: Northside-Northline
Nearby schools
Schools provided by the listing agent
- Elementary: Burbank Elementary School
- Middle: Burbank Middle School
- High: Sam Houston Math Science And Technology Center
Source: HAR. This data may not be complete. We recommend contacting the local school district to confirm school assignments for this home.
Similar homes
- $293,5003 bd3 ba1.5k sqft238 Julia St #E, Houston, TX 77022For Sale
 MLS ID #7631195, Prudence Bloch, ERA Experts. HAR
 - $449,9903 bd3 ba2.2k sqft522 E 39th St, Houston, TX 77022For Sale
 MLS ID #79730226, Yvonne Pruneda, Nan & Company Properties - Corporate Office (Heights). HAR
 - $290,0004 bd3 ba1.8k sqft1710 Tornado, Houston, TX 77091For Sale
 MLS ID #77098995, Brett Jackson, C & K Properties. HAR
 - $290,0004 bd3 ba1.8k sqft6722 Parker Grove Ln, Houston, TX 77076For Sale
 MLS ID #82168754, Brian Lee, SKW Realty. HAR
