Beautifully remodeled in 2023, this home will serve its owners well! Between the expansive living room and ample counter space plus an island in the kitchen, your main living areas offer plenty of space. The master bedroom and ensuite bathroom are perfectly laid out followed by two additional bedrooms and a full bathroom. Don't forget to see the den in the basement for your office, playroom, and media room needs. Just outside the back door is a large deck overlooking a large backyard. Hurry home!
For sale
$269,900
509 Lynnwood Cir, Birmingham, AL 35217
3beds
1,836sqft
:
Get pre-qualified$1,621/mo
Single Family Residence
Built in 1967
0.34 Acres Lot
$261,000 Zestimate®
$147/sqft
$-- HOA
What's special
Two additional bedroomsLarge deckAmple counter spaceIsland in the kitchenLarge backyard
- 1 day |
- 206 |
- 20 |
Likely to sell faster than
Zillow last checked:
Listing updated:
Listed by:
Elizabeth Pate 205-777-9486,
EXIT Realty Crossroads
Source: GALMLS,MLS#: 21460248
Facts & features
Interior
Bedrooms & bathrooms
- Bedrooms: 3
- Bathrooms: 2
- Full bathrooms: 2
Rooms
- Room types: Bedroom, Den/Family (ROOM), Bathroom, Kitchen, Master Bathroom, Master Bedroom
Primary bedroom
- Level: First
Bedroom 1
- Level: First
Bedroom 2
- Level: First
Primary bathroom
- Level: First
Bathroom 1
- Level: First
Family room
- Level: Basement
Kitchen
- Features: Stone Counters, Eat-in Kitchen, Kitchen Island, Pantry
- Level: First
Living room
- Level: First
Basement
- Area: 1242
Heating
- Natural Gas
Cooling
- Electric
Appliances
- Included: Dishwasher, Stainless Steel Appliance(s), Stove-Electric, Gas Water Heater
- Laundry: Electric Dryer Hookup, Washer Hookup, In Basement, Garage Area, Yes
Features
- Recessed Lighting, Smooth Ceilings, Tub/Shower Combo
- Flooring: Carpet, Laminate, Tile
- Basement: Full,Partially Finished,Block
- Attic: Other,Yes
- Has fireplace: No
Interior area
- Total interior livable area: 1,836 sqft
- Finished area above ground: 1,242
- Finished area below ground: 594
Video & virtual tour
Property
Parking
- Total spaces: 2
- Parking features: Driveway, Garage Faces Side
- Garage spaces: 2
- Has uncovered spaces: Yes
Features
- Levels: One
- Stories: 1
- Patio & porch: Open (DECK), Deck
- Exterior features: None
- Pool features: None
- Has view: Yes
- View description: None
- Waterfront features: No
Lot
- Size: 0.34 Acres
Details
- Parcel number: 1300183001058.000
- Special conditions: N/A
Construction
Type & style
- Home type: SingleFamily
- Property subtype: Single Family Residence
Materials
- Brick
- Foundation: Basement
Condition
- Year built: 1967
Utilities & green energy
- Water: Public
- Utilities for property: Sewer Connected
Community & HOA
Community
- Subdivision: Lynnwood Estates
Location
- Region: Birmingham
Financial & listing details
- Price per square foot: $147/sqft
- Tax assessed value: $184,800
- Annual tax amount: $1,058
- Price range: $269.9K - $269.9K
- Date on market: 7/25/2026
Estimated market value
$261,000
$248,000 - $274,000
$1,406/mo
Price history
| Date | Event | Price |
|---|---|---|
| 7/25/2026 | Listed for sale | $269,900+1928.4%$147/sqft |
Source:  GALMLS #21460248 Report a problem GALMLS #21460248 Report a problem | ||
| 5/12/2004 | Sold | $13,306$7/sqft |
Source: Agent Provided Report a problem | ||
Public tax history
| Year | Property taxes | Tax assessment |
|---|---|---|
| 2025 | $1,058 -11.6% | $18,480 -11.1% |
| 2024 | $1,196 +2.7% | $20,780 +2.6% |
| 2023 | $1,165 +31.5% | $20,260 +29.7% |
| 2022 | $886 +27.7% | $15,620 +25.8% |
| 2021 | $693 -12.6% | $12,420 -11.8% |
| 2020 | $793 +8.2% | $14,080 +7.6% |
| 2019 | $733 +30.6% | $13,080 +28% |
| 2018 | $561 | $10,220 |
| 2017 | $561 | $10,220 |
| 2016 | $561 -10.7% | $10,220 -9.9% |
| 2015 | $629 +12.4% | $11,340 +8.4% |
| 2014 | $559 | $10,460 |
| 2013 | $559 | $10,460 -6.3% |
| 2012 | $559 | $11,164 |
Find assessor info on the county website
Monthly payment
Est. payment
Payment breakdown
Explore the cost of this home by adjusting the details. Changes won't be saved.Climate risks
Neighborhood: 35217
Nearby schools
GreatSchools rating
- 9/10Gardendale Elementary SchoolGrades: PK-5Distance: 1.9 mi
- 9/10Bragg Middle SchoolGrades: 6-8Distance: 1.7 mi
- 5/10Gardendale High SchoolGrades: 9-12Distance: 1.5 mi
Schools provided by the listing agent
- Elementary: Gardendale
- Middle: Bragg
- High: Gardendale
Source: GALMLS. This data may not be complete. We recommend contacting the local school district to confirm school assignments for this home.
- $5,300-- bd-- ba-- sqft509 Lynnwood Cir, Birmingham, AL 35217Off Market
- $10,5006,480 Square Feet513 Lynnwood Cir, Birmingham, AL 35217Off Market
- $203,0003 bd2 ba1.6k sqft513 Lynnwood Cir, Birmingham, AL 35217Sold
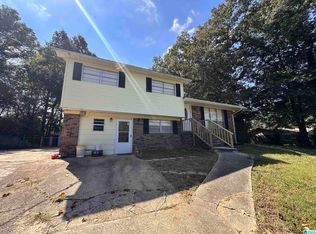
- $175,1003 bd2 ba1.6k sqft505 Lynnwood Cir, Birmingham, AL 35217Off Market
- $105,0004 bd3 ba2.2k sqft517 Lynnwood Cir, Birmingham, AL 35217Sold
- $7,000-- bd-- ba-- sqft517 Lynnwood Cir, Birmingham, AL 35217Off Market
- $1,453,700-- bd-- ba15k sqft3228 Teresa Dr, Birmingham, AL 35217Off Market
- $234,9003 bd2 ba1.5k sqft3304 Carol Dr, Birmingham, AL 35217Sold
A local agent can set up tours, give advice and negotiate with sellers.
A local lender can help you make sure your offer is ready when you are.
Similar homes
- $264,9003 bd2 ba1.3k sqft508 Tambay Dr, Birmingham, AL 35217For Sale

 MLS ID #21459755, Melissa Boyer, Keller Williams Realty Hoover. GALMLS
 - $319,0003 bd3 ba1.5k sqft3116 Teresa Dr, Birmingham, AL 35217For Sale
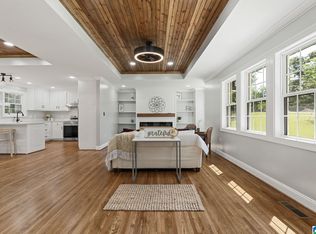 MLS ID #21459897, Yani Isbell, eXp Realty, LLC Central. GALMLS
 - $305,0003 bd2 ba1.6k sqft1201 Fieldstown Rd, Gardendale, AL 35071For Sale
 MLS ID #21460276, Donna Dunn, RealtySouth-Northern Office. GALMLS
 - $229,9003 bd2 ba1.7k sqft3080 Teresa Dr, Birmingham, AL 35217For Sale
 MLS ID #21454986, Robert Salmons, Entera Realty LLC. GALMLS
 - $269,0003 bd2 ba1.6k sqft821 Twin Ridge Dr, Gardendale, AL 35071For SaleMLS ID #21445714, Laurie Brasher, Fields Gossett Realty. GALMLS
- $324,9003 bd2 ba1.5k sqftAtt & Spectrum, Gardendale, AL 35071For SaleMLS ID #21460065, Regenia Lenoir, Sweet HOMElife Real Estate. GALMLS
- $234,9002 bd1 ba1.2k sqft740 Tarrant Rd, Gardendale, AL 35071For SaleMLS ID #21458597, Karen Forehand, RealtySouth-Northern Office. GALMLS
- $279,9003 bd2 ba1.6k sqftOwner Uses At&t High Speed, Gardendale, AL 35071For SaleMLS ID #21458778, Darby Nichols, LAH Sotheby's International Realty Crestline. GALMLS
- $--3 bd1 ba1.3k sqft411 Regent Cir, Gardendale, AL 35071AuctionServiceLink Auction
- $269,9003 bd2 ba1.6k sqft1195 Forest Dr, Gardendale, AL 35071For SaleMLS ID #21448935, Jamie Tolbert, Magnolia Real Estate Group LLC. GALMLS
- $289,0003 bd3 ba2.2k sqft130 Treasure Trl, Gardendale, AL 35071For SaleMLS ID #21448167, Brianna Potts, Grace Realty Group, LLC. GALMLS
- $265,0003 bd1 ba2k sqftTbd, Gardendale, AL 35071For SaleMLS ID #21457476, Cassie Carter, RE/MAX Advantage. GALMLS
- $225,0003 bd2 ba1.6k sqftSpectrum, Fultondale, AL 35068For SaleMLS ID #21459828, Jennifer Grostick, Real Broker LLC. GALMLS
- $285,0003 bd2 ba1.4k sqft1335 Sierra Ct, Gardendale, AL 35071For SaleMLS ID #21458919, Roxanne Corbett, Keller Williams. GALMLS
- $265,0003 bd2 ba1.4k sqftUnknown, Fultondale, AL 35068For SaleMLS ID #21458950, Meg McCarthy, RealtySouth-OTM-Acton Rd. GALMLS
- $262,0004 bd2 ba1.5k sqft202 Gardenview Ln, Gardendale, AL 35071For SaleMLS ID #21452769, Greer Bisignani, RealtySouth Chelsea Branch. GALMLS
- $179,9003 bd1 ba1.3k sqftSpectrum, Birmingham, AL 35217For SaleMLS ID #21459287, Cindy Mars, RE/MAX Northern Properties. GALMLS
- $179,0003 bd2 ba1.8k sqft2612 Walker St, Fultondale, AL 35068For SaleMLS ID #21443700, BJ Gardner, BJ Gardner Property Management. GALMLS
- $--3 bd2 ba1.7k sqft929 Dunridge Dr, Birmingham, AL 35215AuctionXome
- $275,0003 bd2 ba1.1k sqft225 Payne Rd, Gardendale, AL 35071For SaleMLS ID #21438063, Elizabeth Pate, EXIT Realty Crossroads. GALMLS
