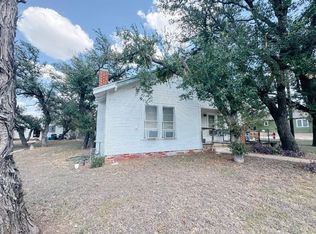
Welcome to 3406 Austin Avenue! This charming 3-bedroom, 1.5-bath home offers 1,110 square feet of comfortable living space in a convenient Brownwood location. Full of character and thoughtfully maintained, this home features clean, tasteful updates throughout while preserving its inviting charm. The spacious covered front porch is the perfect place to enjoy your morning coffee, unwind in the evenings, or welcome friends and family. Inside, you'll find a functional layout and a fresh, move-in-ready interior that makes settling in easy. Conveniently located with quick access to downtown Brownwood, the medical district, and local industrial employers, this property offers both comfort and accessibility. Whether you're a first-time homebuyer, looking to downsize, or searching for an investment opportunity, this well-kept home is one you won't want to miss!
For sale
$165,000
3406 Austin Ave, Brownwood, TX 76801
3beds
1,110sqft
Single Family Residence
Built in 1945
0.25 Acres Lot
$163,200 Zestimate®
$149/sqft
$-- HOA
What's special
Clean tasteful updates throughoutInviting charmFresh move-in-ready interiorSpacious covered front porchFunctional layout
- 12 days
- 460
- 57
Likely to sell faster than
Zillow last checked:
Listing updated:
Listed by:
Abby Cadenhead 0735598 325-603-1717,
KWSynergy 325-510-0444,
Justin Cadenhead 0813676 325-642-7644,
KWSynergy
Source: NTREIS,MLS#: 21406590
Facts & features
Interior
Bedrooms & bathrooms
- Bedrooms: 3
- Bathrooms: 2
- Full bathrooms: 1
- 1/2 bathrooms: 1
Primary bedroom
- Features: Ceiling Fan(s), En Suite Bathroom
- Level: First
- Dimensions: 17 x 11
Bedroom
- Features: Ceiling Fan(s)
- Level: First
- Dimensions: 13 x 10
Bedroom
- Features: Ceiling Fan(s)
- Level: First
- Dimensions: 13 x 10
Primary bathroom
- Level: First
- Dimensions: 7 x 5
Dining room
- Level: First
- Dimensions: 13 x 9
Other
- Level: First
- Dimensions: 9 x 5
Kitchen
- Level: First
- Dimensions: 11 x 7
Living room
- Features: Ceiling Fan(s)
- Level: First
- Dimensions: 13 x 13
Heating
- Central
Cooling
- Central Air, Ceiling Fan(s)
Appliances
- Included: Electric Oven, Electric Range
- Laundry: Washer Hookup, Dryer Hookup, In Kitchen, Stacked
Features
- Eat-in Kitchen, Tile Counters
- Flooring: Carpet, Laminate
- Windows: Window Coverings
- Has basement: No
- Has fireplace: No
Interior area
- Total interior livable area: 1,110 sqft
Video & virtual tour
Property
Parking
- Parking features: Driveway
Features
- Levels: One
- Stories: 1
- Patio & porch: Covered, Front Porch
- Pool features: None
Lot
- Size: 0.25 Acres
- Features: Interior Lot
Details
- Additional structures: Storage
- Parcel number: 000000058356
Construction
Type & style
- Home type: SingleFamily
- Architectural style: Craftsman,Detached
- Property subtype: Single Family Residence
Materials
- Foundation: Pillar/Post/Pier
- Roof: Shingle
Condition
- Resale
- Year built: 1945
Utilities & green energy
- Sewer: Public Sewer
- Water: Public
- Utilities for property: Sewer Available, Water Available
Community & HOA
Community
- Features: Curbs, Sidewalks
- Security: Smoke Detector(s)
- Subdivision: Wordwood Add
HOA
- Has HOA: No
Location
- Region: Brownwood
Financial & listing details
- Price per square foot: $149/sqft
- Tax assessed value: $83,880
- Annual tax amount: $1,829
- Date on market: 10/10/2026
- Cumulative days on market: 14 days
- Listing terms: Cash,Conventional,FHA,USDA Loan,VA Loan
Estimated market value
$163,200
$155,000 - $171,000
$1,378/mo
Price history
| Date | Event | Price |
|---|---|---|
| 10/10/2026 | Listed for sale | $165,000+83.5%$149/sqft |
Source: NTREIS #21406590 Report a problem | ||
| 10/17/2020 | Listing removed | $850$1/sqft |
Source: Zillow Rental Manager Report a problem | ||
| 10/12/2020 | Listed for rent | $850$1/sqft |
Source: Zillow Rental Manager Report a problem | ||
| 10/17/2018 | Listing removed | $89,900$81/sqft |
Source: LONE STAR HOME & LOAN #13918133 Report a problem | ||
| 9/20/2018 | Price change | $89,900-5.3%$81/sqft |
Source: LONE STAR HOME & LOAN #13918133 Report a problem | ||
| 8/21/2018 | Listed for sale | $94,900+121.2%$85/sqft |
Source: LONE STAR HOME & LOAN #13918133 Report a problem | ||
| 3/14/2018 | Listing removed | $42,900$39/sqft |
Source: Texas Goldstar Real Estate #13698676 Report a problem | ||
| 2/27/2018 | Pending sale | $42,900$39/sqft |
Source: Texas Goldstar Real Estate #13698676 Report a problem | ||
| 10/12/2017 | Price change | $42,900-4.5%$39/sqft |
Source: Texas Goldstar Real Estate #13698676 Report a problem | ||
| 10/2/2017 | Price change | $44,900-6.5%$40/sqft |
Source: Texas Goldstar Real Estate #13698676 Report a problem | ||
| 9/21/2017 | Listed for sale | $48,000+39.1%$43/sqft |
Source: Texas Goldstar Real Estate #13698676 Report a problem | ||
| 2/27/2017 | Sold | -- |
Source: Agent Provided Report a problem | ||
| 1/24/2017 | Pending sale | $34,500$31/sqft |
Source: Coldwell Banker Mark Campbell & Associates #13522372 Report a problem | ||
| 1/17/2017 | Listed for sale | $34,500$31/sqft |
Source: Coldwell Banker, Mark Campbell & Associates #13522372 Report a problem | ||
Public tax history
| Year | Property taxes | Tax assessment |
|---|---|---|
| 2026 | -- | $83,880 |
| 2025 | $994 -44.3% | $83,880 +0.2% |
| 2024 | $1,786 | $83,720 +7.5% |
| 2023 | -- | $77,890 |
| 2022 | $1,724 | $77,890 +11% |
| 2021 | -- | $70,160 +22.1% |
| 2020 | -- | $57,470 +36.8% |
| 2018 | -- | $42,020 |
| 2017 | -- | $42,020 |
| 2016 | -- | $42,020 |
| 2015 | -- | $42,020 |
| 2014 | -- | $42,020 +45.8% |
| 2012 | -- | $28,820 |
| 2011 | -- | $28,820 |
| 2010 | -- | $28,820 |
| 2009 | -- | $28,820 |
| 2008 | -- | $28,820 |
| 2007 | -- | $28,820 |
Find assessor info on the county website
Monthly payment
Est. payment
Payment breakdown
Explore the cost of this home by adjusting the details. Changes won't be saved.Climate risks
Neighborhood: 76801
Nearby schools
Schools provided by the listing agent
- Elementary: East
- Middle: Brownwood
- High: Brownwood
- District: Brownwood ISD
Source: NTREIS. This data may not be complete. We recommend contacting the local school district to confirm school assignments for this home.
Similar homes
- $174,9003 bd2 ba1.4k sqft2700 Elizabeth Dr, Brownwood, TX 76801For Sale
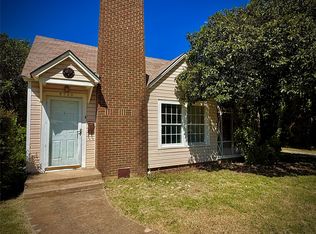 MLS ID #21344903, Ginger Westfall. NTREIS
- $--2 bd2 ba1.3k sqft123 Azalea Dr, Brownwood, TX 76801Auction
 Auction.com 2
- $169,5003 bd2 ba1.1k sqft2105 6th St, Brownwood, TX 76801For Sale
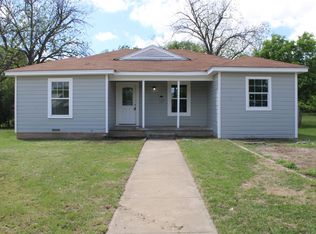 MLS ID #21226726, Lloyd VanZandt. NTREIS
- $199,0003 bd2 ba1.4k sqft4606 9th St, Brownwood, TX 76801For Sale
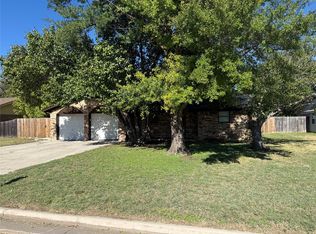 MLS ID #21415061, Jason Gray. NTREIS
