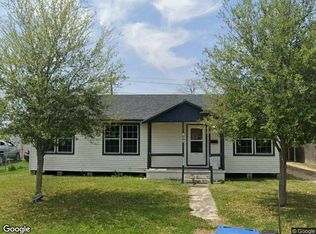
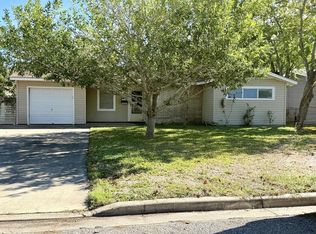
Live in the heart of town without sacrificing style or space. This totally remodeled 3 bed, 1 bath home offers the ultimate in modern comfort. The true centerpiece is the expansive, open kitchen and living area, showcasing a large central island, perfect for gathering and a full stainless steel appliance package, all complemented by high-end luxury vinyl plank flooring. The newly paved circle driveway provides safe, easy access and a 1-car garage, makes coming and going a breeze. his home is a must-see blend of style and function!
Active
$189,900
1021 N Virginia St, Port Lavaca, TX 77979
3beds
1,210sqft
:
Get pre-qualified$1,517/mo
Single Family Residence
Built in 1951
0.29 Acres Lot
$-- Zestimate®
$157/sqft
$-- HOA
What's special
Newly paved circle drivewayLarge central island
- 13 days |
- 258 |
- 20 |
Likely to sell faster than
Zillow last checked:
Listing updated:
Listed by:
Lindsey D Smith 361-552-5200,
RE/MAX Land & Homes on the Bay
Source: Central Texas MLS,MLS#: 619333 Originating MLS: Victoria Area Association of REALTORS
Originating MLS: Victoria Area Association of REALTORSFacts & features
Interior
Bedrooms & bathrooms
- Bedrooms: 3
- Bathrooms: 1
- Full bathrooms: 1
Heating
- Central, Natural Gas
Cooling
- Central Air, Electric, 1 Unit
Appliances
- Included: Electric Range, Gas Water Heater, Refrigerator, Range Hood, Some Electric Appliances, Microwave
- Laundry: In Garage
Features
- Ceiling Fan(s), Kitchen/Dining Combo, Breakfast Bar, Eat-in Kitchen, Kitchen Island, Kitchen/Family Room Combo, Solid Surface Counters
- Flooring: Luxury Vinyl Plank
- Attic: Access Only
- Has fireplace: No
- Fireplace features: None
Interior area
- Total interior livable area: 1,210 sqft
Video & virtual tour
Property
Parking
- Total spaces: 1
- Parking features: Garage
- Garage spaces: 1
Features
- Levels: One
- Stories: 1
- Exterior features: None
- Pool features: None
- Fencing: Partial
- Has view: Yes
- View description: None
- Body of water: None
Lot
- Size: 0.29 Acres
Details
- Parcel number: 22060
Construction
Type & style
- Home type: SingleFamily
- Architectural style: Ranch
- Property subtype: Single Family Residence
Materials
- HardiPlank Type
- Foundation: Slab
- Roof: Metal
Condition
- Resale
- Year built: 1951
Utilities & green energy
- Sewer: Public Sewer
- Water: Public
- Utilities for property: Electricity Available, Natural Gas Available
Community & HOA
Community
- Features: None
- Subdivision: Sunset Heights Port Lavaca
HOA
- Has HOA: No
Location
- Region: Port Lavaca
Financial & listing details
- Price per square foot: $157/sqft
- Tax assessed value: $154,150
- Annual tax amount: $3,391
- Date on market: 7/14/2026
- Listing agreement: Exclusive Right To Sell
- Listing terms: Cash,Conventional,FHA,USDA Loan,VA Loan
- Electric utility on property: Yes
Estimated market value
Not available
Estimated sales range
Not available
Not available
Price history
| Date | Event | Price |
|---|---|---|
| 7/14/2026 | Listed for sale | $189,900+38.1%$157/sqft |
Source:  Central Texas MLS #619333 Report a problem Central Texas MLS #619333 Report a problem | ||
| 1/18/2021 | Listing removed | -- |
Source: Coastal Bend Association of Realtors Report a problem | ||
| 1/6/2021 | Contingent | $137,500$114/sqft |
Source: Coastal Bend Association of Realtors #14412 Report a problem | ||
| 1/6/2021 | Pending sale | $137,500$114/sqft |
Source: Russell Cain Real Estate #14412 Report a problem | ||
| 11/18/2020 | Listed for sale | $137,500$114/sqft |
Source: Russell Cain Real Estate #14412 Report a problem | ||
Public tax history
| Year | Property taxes | Tax assessment |
|---|---|---|
| 2025 | $3,391 +2.1% | $154,150 +1.4% |
| 2024 | $3,322 +2.3% | $152,090 +0.4% |
| 2023 | $3,247 +35.4% | $151,480 +48.8% |
| 2022 | $2,399 -2.8% | $101,810 +3.6% |
| 2021 | $2,467 | $98,310 +6% |
| 2020 | -- | $92,708 +10% |
| 2019 | -- | $84,280 +4% |
| 2018 | -- | $81,020 |
| 2017 | -- | $81,020 |
| 2016 | -- | $81,020 |
| 2015 | -- | $81,020 +30% |
| 2014 | -- | $62,340 -0.4% |
| 2012 | -- | $62,600 -4.8% |
| 2011 | -- | $65,740 -7.6% |
| 2010 | -- | $71,170 -3.6% |
| 2009 | -- | $73,858 +14.6% |
| 2008 | -- | $64,432 -5.2% |
| 2007 | -- | $67,932 |
Find assessor info on the county website
Monthly payment
Est. payment
Payment breakdown
Explore the cost of this home by adjusting the details. Changes won't be saved.Climate risks
Neighborhood: 77979
Nearby schools
GreatSchools rating
- 7/10Harrison/Jefferson/Madison ComplexGrades: PK-5Distance: 0.3 mi
- 4/10Travis Middle SchoolGrades: 6-8Distance: 0.3 mi
- 5/10Calhoun High SchoolGrades: 9-12Distance: 0.6 mi
Schools provided by the listing agent
- District: Calhoun County ISD
Source: Central Texas MLS. This data may not be complete. We recommend contacting the local school district to confirm school assignments for this home.
- $249,900-- bd-- ba3.1k sqft1015 N Virginia St, Port Lavaca, TX 77979Off Market
- $169,100-- bd-- ba1.9k sqft1024 N Ann St, Port Lavaca, TX 77979Off Market
- $132,5002 bd1 ba1.2k sqft1023 N Virginia St, Port Lavaca, TX 77979Off Market
- $156,4003 bd2 ba1.8k sqft1014 N Ann St, Port Lavaca, TX 77979Off Market
- $117,4002 bd1 ba752 sqft1102 N Ann St, Port Lavaca, TX 77979Off Market
- $197,900-- bd1 ba4.1k sqft1005 N Virginia St, Port Lavaca, TX 77979Off Market
- $3,540-- bd-- ba-- sqftN Ann St, Port lavaca, TX 77979Off Market
- $199,7003 bd2 ba1.6k sqft1021 N Ann St, Port Lavaca, TX 77979Off Market
A local agent can set up tours, give advice and negotiate with sellers.
Similar homes
- $199,0003 bd2 ba1.3k sqft115 Burnet St, Pt Lavaca, TX 77979Active

 MLS ID #619404, Julie Thomas, Hookset Realty LLC. Central Texas MLS
 - $--3 bd2 ba1.1k sqft409 Tommy Dr, Port Lavaca, TX 77979Auction
 Xome
Xome - $174,9003 bd2 ba1.4k sqft82 Bayou Dr, Port Lavaca, TX 77979Active
 MLS ID #620321, Lindsey D Smith, RE/MAX Land & Homes on the Bay. Central Texas MLS
 - $179,0003 bd2 ba1.4k sqft216 Burnet St, Port Lavaca, TX 77979For Sale
 MLS ID #34458782, Ronald Laws, Texas Coastal Properties. HAR
 - $215,0003 bd2 ba1.3k sqft202 Bonham St, Port Lavaca, TX 77979ActiveMLS ID #613046, Russell Cain, Russell Cain Real Estate. Central Texas MLS
- $197,5003 bd2 ba1.5k sqft313 Dan Ave, Port Lavaca, TX 77979ActiveMLS ID #609461, Reagan O'Donnell, RE/MAX Land & Homes on the Bay. Central Texas MLS
- $219,9003 bd2 ba1.5k sqft519 Travis St, Port Lavaca, TX 77979For SaleMLS ID #14242793, Dallas Franklin, RE/MAX Land & Homes on the Bay. HAR
- $169,0003 bd2 ba1k sqft216 Bowie St, Port Lavaca, TX 77979ActiveMLS ID #594666, Rose Stewart, RE/MAX Land & Homes on the Bay. Central Texas MLS
- $217,5003 bd2 ba1.2k sqft314 Rouen Dr, Port Lavaca, TX 77979For SaleMLS ID #69299439, Annette Alonzo, RE/MAX Land & Homes on the Bay. HAR
- $144,5003 bd2 ba1.8k sqft2215 Larry Dr, Port Lavaca, TX 77979ActiveMLS ID #620231, Brandi Jackson, Cornerstone Properties. Central Texas MLS
- $235,0003 bd2 ba1.5k sqft405 Westwood Dr, Port Lavaca, TX 77979ActiveMLS ID #606900, Mallory Galloway, Bay Breeze Real Estate, Inc.. Central Texas MLS
- $199,0002 bd2 ba896 sqft89 Edgewater, Port Lavaca, TX 77979For SaleMLS ID #20016432, Clifton Wilson, CW3 Real Estate. HAR
- $153,0002 bd2 ba1k sqft115 County Road 314 W, Pt Lavaca, TX 77979For SaleMLS ID #26020077, Becky Wied, Wied Realty. HAR
- $169,0002 bd2 ba1.2k sqft422 N Quailrun Ave, Port Lavaca, TX 77979ActiveMLS ID #616313, Dallas Franklin, RE/MAX Land & Homes on the Bay. Central Texas MLS
- $237,9003 bd2 ba1.5k sqft716 Westwood Dr, Port Lavaca, TX 77979ActiveMLS ID #597775, Gilbert Soltermack, The Ron Brown Company. Central Texas MLS
- $105,0002 bd1 ba1.3k sqft109 Massanet St, Port Lavaca, TX 77979ActiveMLS ID #601862, Rose Stewart, RE/MAX Land & Homes on the Bay. Central Texas MLS
- $130,0002 bd2 ba1k sqft306 Avalon Ave, Port Lavaca, TX 77979ActiveMLS ID #615705, Russell Cain, Russell Cain Real Estate. Central Texas MLS
- $135,0003 bd3 ba1.6k sqft1408 Holloman Dr, Port Lavaca, TX 77979ActiveMLS ID #598838, Annette Alonzo, RE/MAX Land & Homes on the Bay. Central Texas MLS
- $170,0002 bd2 ba1.2k sqft100 Seascape Dr APT B, Port Lavaca, TX 77979ActiveMLS ID #602719, The Shore Thing Team, Fuller Realty Interests, LLC. Central Texas MLS
- $275,0003 bd2 ba1.5k sqft108 Timberline Dr, Port Lavaca, TX 77979For SaleMLS ID #6572913, Ronald Linton, Berkshire Hathaway HomeServices Premier Properties. HAR
