Sitting on the outskirts of a river town. Enjoy your down time simply minutes from the East Branch of the river The home is tidy and has 2 bedrooms 1 bath. Simple hideaway at a simple price. Call today
For sale
Price cut: $14K (10/7)
$85,000
903 Burnwood Rd, East Branch, NY 13756
2beds
858sqft
Manufactured Home, Single Family Residence
Built in 1974
0.5 Acres Lot
$-- Zestimate®
$99/sqft
$-- HOA
What's special
- 152 days
- 216
- 5
Zillow last checked:
Listing updated:
Listed by:
WOODLAND CREEK REAL ESTATE 607-637-4663,
Katherine J DuBois
Source: GBMLS,MLS#: 336085 Originating MLS: Greater Binghamton Association of REALTORS
Originating MLS: Greater Binghamton Association of REALTORSFacts & features
Interior
Bedrooms & bathrooms
- Bedrooms: 2
- Bathrooms: 1
- Full bathrooms: 1
Heating
- Propane
Appliances
- Included: Propane Water Heater
Features
- Flooring: Carpet, Vinyl
Interior area
- Total interior livable area: 858 sqft
- Finished area above ground: 856
- Finished area below ground: 0
Video & virtual tour
Property
Parking
- Parking features: None
Lot
- Size: 0.5 Acres
- Dimensions: 100
- Features: Wooded
Details
- Parcel number: 1236894330000001008200
Construction
Type & style
- Home type: MobileManufactured
- Property subtype: Manufactured Home, Single Family Residence
Materials
- Aluminum Siding
- Foundation: Slab
Condition
- Year built: 1974
Utilities & green energy
- Sewer: Septic Tank
- Water: Well
- Utilities for property: Cable Available
Community & HOA
Location
- Region: East Branch
Financial & listing details
- Price per square foot: $99/sqft
- Tax assessed value: $20,000
- Annual tax amount: $1,900
- Date on market: 5/24/2026
- Cumulative days on market: 19 days
- Listing agreement: Exclusive Right To Sell
- Ownership: ESTATE
- Body type: Single Wide
Estimated market value
Not available
Estimated sales range
Not available
Not available
Price history
| Date | Event | Price |
|---|---|---|
| 10/7/2026 | Price change | $85,000-14.1%$99/sqft |
Source:  GBMLS #336085 Report a problem GBMLS #336085 Report a problem | ||
| 6/29/2026 | Price change | $99,000-9.2%$115/sqft |
Source: GBMLS #336085 Report a problem | ||
| 5/26/2026 | Listed for sale | $109,000$127/sqft |
Source: GBMLS #336085 Report a problem | ||
Public tax history
Tax history is unavailable.
Monthly payment
Climate risks
Neighborhood: 13756
Similar homes
- $89,0003 bd2 ba891 sqft15 Duran Rd, Equinunk, PA 18417For Sale
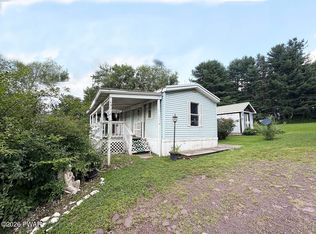
 MLS ID #PW262713, Lynne Freda, Matthew J. Freda Real Estate, Inc.. PWAR as distributed by MLS GRID
 - $50,0002 bd1 ba1k sqft132 Fino Hl, Hancock, NY 13783For Sale
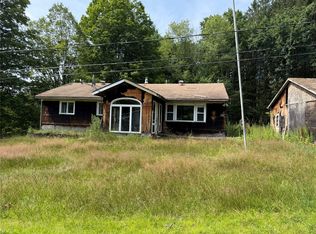 MLS ID #337297, Katherine J DuBois, Listing by: WOODLAND CREEK REAL ESTATE. GBMLS
 - $125,0001 bd1 ba600 sqft494 Doyle Road, Roscoe, NY 12776For Sale

 MLS ID #1041556, John Roynon, Listing by: Land and Water Realty LLC. OneKey® MLS as distributed by MLS GRID
 - $65,0003 bd2 ba1.2k sqft55 West St, Walton, NY 13856For Sale
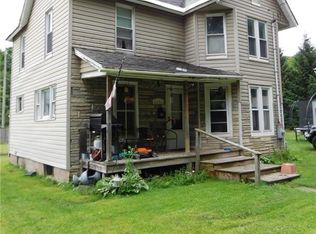
 MLS ID #R1666743, Nancy Lear, Listing by: Keller Williams Realty Hudson Valley North. NYSAMLSs
 - $125,0004 bd1 ba1.2k sqft215 E Front Street, Hancock, NY 13783For SaleMLS ID #893664, Liza M. Ybanez, Listing by: KW Hudson Valley United. OneKey® MLS as distributed by MLS GRID
