Resort like Ranch home in gated Talking Rock Creek Resort community, this 3-bedroom, 2-bath home offers 1,760 square feet on 4.69 partially wooded acres. The two-level layout includes an updated kitchen, separate dining area, living room with fireplace, lower-level family room, and flexible space for a home office, game room, fitness area, or guest use. Multiple decks and porches extend the living space outdoors, while fenced areas and a storage building provide space for recreation, equipment, and seasonal storage. Improvements include a metal roof and newer HVAC system. Ownership includes HOA access to swimming pools, tennis, pickleball and basketball courts, an exercise room, hiking and nature trails, covered pavilions, Owens Lake, Talking Rock Creek access, Trout Lodge, and RV/boat storage. Enjoy convenient access to Carters Lake Marina for boating and fishing, along with day-trip access to the North Georgia mountain towns of Ellijay and Blue Ridge. The acreage, flexible layout, outdoor living areas, and resort like amenities offer versatility as a full-time residence, weekend home, second home, or potential short-term rental investment. Schedule a tour today.
Active
$325,000
903 Cane Ct NE, Ranger, GA 30734
3beds
1,760sqft
:
Get pre-qualified$2,041/mo
Single Family Residence
Built in 1989
4.69 Acres Lot
$317,200 Zestimate®
$185/sqft
$-- HOA
What's special
Fenced areasUpdated kitchenStorage buildingMetal roofSeparate dining areaNewer hvac systemTwo-level layout
- 14 days |
- 413 |
- 31 |
Likely to sell faster than
Zillow last checked:
Listing updated:
Listed by:
Rylee Mantilla 404-635-6769,
Keller Williams Realty Atl. Partners
Source: GAMLS,MLS#: 10805097
Facts & features
Interior
Bedrooms & bathrooms
- Bedrooms: 3
- Bathrooms: 2
- Full bathrooms: 2
- Main level bathrooms: 1
- Main level bedrooms: 2
Rooms
- Room types: Bonus Room, Family Room
Kitchen
- Features: Breakfast Area, Country Kitchen
Heating
- Propane, Forced Air
Cooling
- Ceiling Fan(s), Zoned, Attic Fan
Appliances
- Included: Oven/Range (Combo)
- Laundry: In Basement
Features
- Beamed Ceilings, High Ceilings, Master On Main Level
- Flooring: Laminate, Vinyl
- Windows: Double Pane Windows
- Basement: Bath Finished,Daylight,Finished
- Number of fireplaces: 1
- Fireplace features: Factory Built, Other
- Common walls with other units/homes: No Common Walls
Interior area
- Total structure area: 1,760
- Total interior livable area: 1,760 sqft
- Finished area above ground: 1,760
- Finished area below ground: 0
Property
Parking
- Parking features: Parking Pad
- Has uncovered spaces: Yes
Features
- Levels: One
- Stories: 1
- Patio & porch: Deck, Patio, Porch, Screened
- Exterior features: Garden, Other
- Fencing: Back Yard
- Has view: Yes
- View description: Mountain(s)
- Waterfront features: No Dock Or Boathouse
- Body of water: Carters Lake
Lot
- Size: 4.69 Acres
- Features: Private
- Residential vegetation: Partially Wooded, Wooded
Details
- Additional structures: Shed(s)
- Parcel number: 1231 903
- Special conditions: Pre-Foreclosure
Construction
Type & style
- Home type: SingleFamily
- Architectural style: Ranch
- Property subtype: Single Family Residence
Materials
- Wood Siding
- Foundation: Slab
- Roof: Metal
Condition
- Resale
- New construction: No
- Year built: 1989
Utilities & green energy
- Electric: Generator
- Sewer: Septic Tank
- Water: Public
- Utilities for property: Cable Available, Electricity Available, Water Available
Community & HOA
Community
- Features: Clubhouse, Fitness Center, Gated, Lake, Park, Playground, Pool, Street Lights, Tennis Court(s)
- Security: Gated Community, Key Card Entry, Smoke Detector(s)
- Subdivision: Talking Rock Creek Resort
HOA
- Has HOA: Yes
- Services included: Swimming, Tennis, Water
Location
- Region: Ranger
Financial & listing details
- Price per square foot: $185/sqft
- Tax assessed value: $256,900
- Annual tax amount: $929
- Date on market: 7/14/2026
- Cumulative days on market: 14 days
- Listing agreement: Exclusive Right To Sell
- Electric utility on property: Yes
Estimated market value
$317,200
$301,000 - $333,000
$1,426/mo
Price history
| Date | Event | Price |
|---|---|---|
| 7/14/2026 | Listed for sale | $325,000+10.2%$185/sqft |
Source:  GAMLS #10805097 Report a problem GAMLS #10805097 Report a problem | ||
| 6/4/2024 | Listing removed | -- |
Source:  RE/MAX International Report a problem RE/MAX International Report a problem | ||
| 3/24/2023 | Sold | $295,000$168/sqft |
Source: Public Record Report a problem | ||
| 3/3/2023 | Price change | $295,000-1.6%$168/sqft |
Source:  FMLS GA #7161195 Report a problem FMLS GA #7161195 Report a problem | ||
| 2/15/2023 | Price change | $299,900-6.3%$170/sqft |
Source: GAMLS #10121160 Report a problem | ||
| 2/7/2023 | Price change | $319,900-1.5%$182/sqft |
Source: GAMLS #10121160 Report a problem | ||
| 2/1/2023 | Price change | $324,900-1.4%$185/sqft |
Source: GAMLS #10121160 Report a problem | ||
| 1/19/2023 | Price change | $329,500-0.1%$187/sqft |
Source: FMLS GA #7161195 Report a problem | ||
| 1/10/2023 | Listed for sale | $329,900+43.7%$187/sqft |
Source: FMLS GA #7161195 Report a problem | ||
| 11/15/2022 | Sold | $229,500$130/sqft |
Source: Public Record Report a problem | ||
Public tax history
| Year | Property taxes | Tax assessment |
|---|---|---|
| 2025 | $2,537 +11.1% | $102,760 +14.3% |
| 2024 | $2,283 +29.3% | $89,880 +29.3% |
| 2023 | $1,766 +297% | $69,520 +42.6% |
| 2022 | $445 +21.4% | $48,760 +20.3% |
| 2021 | $367 -0.3% | $40,520 +0.9% |
| 2020 | $368 | $40,160 |
| 2019 | $368 +6% | $40,160 +7.7% |
| 2018 | $347 +2.1% | $37,280 +5.4% |
| 2017 | $340 +3.6% | $35,360 +48.6% |
| 2016 | $328 +52.7% | $23,800 +1.9% |
| 2015 | $215 +1.3% | $23,360 +3.1% |
| 2014 | $212 | $22,660 |
| 2013 | -- | -- |
| 2012 | -- | -- |
| 2011 | -- | -- |
| 2010 | -- | -- |
| 2009 | -- | $30,642 -15.8% |
| 2008 | -- | $36,406 +1% |
| 2007 | -- | $36,058 +4.5% |
| 2006 | -- | $34,514 +0.4% |
| 2005 | -- | $34,380 +2% |
| 2004 | -- | $33,721 +2.8% |
| 2003 | -- | $32,817 |
| 2002 | -- | $32,817 +4.2% |
| 2001 | -- | $31,489 +4.2% |
| 2000 | -- | $30,220 |
Find assessor info on the county website
Monthly payment
Est. payment
Payment breakdown
Explore the cost of this home by adjusting the details. Changes won't be saved.Climate risks
Neighborhood: 30734
Getting around
0 / 100
Car-DependentNearby schools
GreatSchools rating
- 7/10Fairmount Elementary SchoolGrades: PK-5Distance: 7.9 mi
- 6/10Red Bud Middle SchoolGrades: 6-8Distance: 9.7 mi
- 6/10Sonoraville High SchoolGrades: 9-12Distance: 11.6 mi
Schools provided by the listing agent
- Elementary: Fairmount
- Middle: Red Bud
- High: Sonoraville
Source: GAMLS. This data may not be complete. We recommend contacting the local school district to confirm school assignments for this home.
- $339,9003 bd2 ba-- sqft905 Trinton Dr, Ranger, GA 30734Off Market
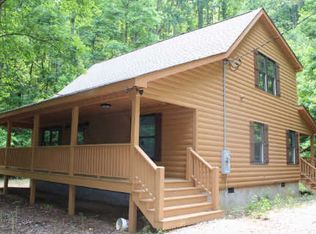
- $7,400-- bd-- ba-- sqft901 Echo Ln, Ranger, GA 30734Off Market
- $11,0001.01 Acres880 Echo Dr NE, Ranger, GA 30734Pending
- $3,700-- bd-- ba-- sqft861 Trenton Dr, Ranger, GA 30734Off Market
- $382,400-- bd2 ba1.7k sqft905 Trenton Dr, Ranger, GA 30734Off Market
- $5,300-- bd-- ba-- sqft874 Trinton Dr, Ranger, GA 30734Off Market
- $5,300-- bd-- ba-- sqft873 Trinton Dr, Ranger, GA 30734Off Market
- $5,900-- bd-- ba-- sqft941 Trenton Dr, Ranger, GA 30734Off Market
A local agent can set up tours, give advice and negotiate with sellers.
A local lender can help you make sure your offer is ready when you are.
Similar homes
- $312,9992 bd1 ba1.7k sqft1002 Raccoon Rdg NE, Ranger, GA 30734Active

 MLS ID #10793513, Regina Harrison, RB Realty. GAMLS
 - $389,5002 bd2 ba2k sqft414 Marque Ln NE, Ranger, GA 30734For Sale
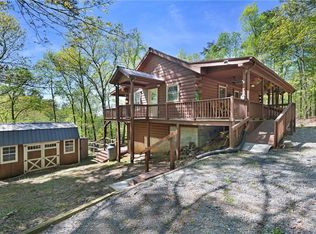
 MLS ID #7754783, Raul Mijangos, EXP Realty, LLC.. FMLS GA
 - $420,0003 bd2 ba2.1k sqft1328 Birch Ln, Ranger, GA 30734For Sale
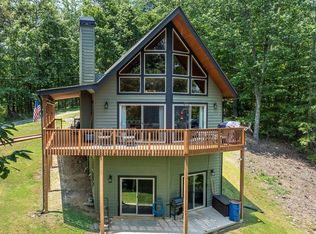 MLS ID #428704, Kevin Jones, BHHS Georgia Properties - Canton. NGBOR
 - $340,0005 bd2 ba1.9k sqft231 Sequoyah Dr, Chatsworth, GA 30705For Sale
 MLS ID #136003, Lisa Higdon. Carpet Capital AOR
 - $229,9003 bd2 ba1.1k sqft234 Banks Chapel Rd NE, Ranger, GA 30734For SaleMLS ID #7785697, Mandy Hayes, Coldwell Banker Kinard Realty. FMLS GA
- $319,9003 bd2 ba2.2k sqft392 Nickelsville Rd NE, Resaca, GA 30735ActiveMLS ID #10789124, Ashleigh Murray, eXp Realty. GAMLS
- $289,9003 bd2 ba1.5k sqft57 Highland Tree Ct, Ranger, GA 30734New ConstructionMLS ID #7649372, BILL HEINSMAN, FALCON REALTY. FMLS GA
- $249,9002 bd2 ba1.6k sqft234 NE Oakman Rd, Oakman, GA 30732For SaleMLS ID #7800610, Samantha Lusk, Samantha Lusk & Associates Realty, Inc.. FMLS GA
- $330,0004 bd2 ba1.2k sqft75 Highland Ave, Jasper, GA 30143For SaleMLS ID #7800827, Zoe Kirk, Mountain Ridge Realty, LLC. FMLS GA
- $--4 bd2 ba1k sqft2039 Scott Brown Rd SE, Fairmount, GA 30139AuctionAuction.com 2
- $360,0003 bd2 ba1.4k sqft235 Kirk Rd NW, White, GA 30184For SaleMLS ID #7750032, Doreen Wanco, Atlanta Communities Real Estate Brokerage. FMLS GA
- $199,9003 bd3 ba1.5k sqft10950 Chatsworth Hwy, Ellijay, GA 30540For SaleMLS ID #434567, Mark Reeves, Coldwell Banker High Country Realty - Blue Ridge. NGBOR
- $250,0003 bd1 ba1k sqft334 Scott Brown Rd SE, Fairmount, GA 30139For SaleMLS ID #434552, Jesse Logan, Local Realty - Ellijay. NGBOR
- $249,9003 bd2 ba1.6k sqft245 N Airport Cir NW, Resaca, GA 30735For SaleMLS ID #1538352, Connie L Moore. Greater Chattanooga Realtors
- $339,9993 bd1 ba976 sqft3602 Highway 41 Hwy N, Resaca, GA 30735ActiveMLS ID #10797301, Steven T Koleno, Beycome Brokerage Realty LLC. GAMLS
- $--4 bd3 ba1.7k sqft192 Cardinal Blvd SE, Calhoun, GA 30701AuctionAuction.com 1
- $359,9004 bd2 ba2.3k sqft158 Nike Dr, Calhoun, GA 30701For SaleMLS ID #7789777, Shawn Brown, Rebecca Brown and Associates Real Estate, LLC.. FMLS GA
- $349,4443 bd2 ba1.5k sqft1704 Newport Dr, Ellijay, GA 30540For SaleMLS ID #425262, Susan McVey, REMAX Town & Country - Ellijay. NGBOR
- $325,0002 bd2 ba1.3k sqft1780 Conasauga Rd, Ellijay, GA 30540For SaleMLS ID #429278, Kelly Payne, REMAX Town & Country - Ellijay. NGBOR
- $345,0002 bd2 ba1.1k sqft488 S Lemmon Ln #289, Ellijay, GA 30540ActiveMLS ID #10770714, Julia Krusac, RE/MAX Town & Country. GAMLS
