5.03 acres, beautiful views, and endless possibilities in the heart of Fishersville! Located in Augusta County, 903 Entry School Road offers a wonderful opportunity to enjoy the space and flexibility of country living while remaining convenient to Waynesboro, Staunton, Verona, Harrisonburg, and the surrounding Shenandoah Valley. The existing brick home provides a great starting point for those looking to make a property their own. Whether your vision includes updating the interior, expanding the existing living space, or creating a place to enjoy for years to come, there's plenty of opportunity to explore. The property features rolling terrain, beautiful countryside views, generous yard space, and additional outbuildings offering flexibility for storage, equipment, hobbies, and other potential uses. Imagine gardens, outdoor entertaining areas, space for recreation, or simply enjoying the privacy and freedom that comes with owning over five acres. Conveniently located near shopping, dining, schools, and everyday amenities in Fishersville, Staunton, and Waynesboro, with access to Interstate 64 and Interstate 81. Outdoor enthusiasts will appreciate the proximity to the Blue Ridge Parkway, Skyline Drive, Shenandoah National Park, Sh
Active
$349,900
903 Entry School Rd, Fishersville, VA 22939
2beds
1,006sqft
Single Family Residence
Built in 1961
5.03 Acres Lot
$335,400 Zestimate®
$348/sqft
$-- HOA
What's special
Beautiful countryside viewsBeautiful viewsRolling terrainExisting brick homeGenerous yard space
- 8 days
- 940
- 65
Likely to sell faster than
Zillow last checked:
Listing updated:
Listed by:
Jason Oliver 571-577-7710,
eXp Realty LLC 833-335-7433
Source: CAAR,MLS#: 683498 Originating MLS: Harrisonburg-Rockingham Area Association of REALTORS
Facts & features
Interior
Bedrooms & bathrooms
- Bedrooms: 2
- Bathrooms: 1
- Full bathrooms: 1
Heating
- Forced Air, Heat Pump
Cooling
- Central Air, Heat Pump
Features
- Primary Downstairs
- Basement: Exterior Entry,Interior Entry,Unfinished
Interior area
- Total structure area: 1,761
- Total interior livable area: 1,006 sqft
- Finished area above ground: 1,006
- Finished area below ground: 0
Property
Parking
- Total spaces: 2
- Parking features: Carport
- Carport spaces: 2
Features
- Levels: One
- Stories: 1
- Pool features: None
Lot
- Size: 5.03 Acres
Details
- Parcel number: 067G 1 5
- Zoning description: SF10
Construction
Type & style
- Home type: SingleFamily
- Property subtype: Single Family Residence
Materials
- Stick Built
- Foundation: Block
Condition
- New construction: No
- Year built: 1961
Utilities & green energy
- Sewer: Septic Tank
- Water: Private, Well
- Utilities for property: Cable Available
Community & HOA
Community
- Subdivision: NONE
HOA
- Has HOA: No
Location
- Region: Fishersville
Financial & listing details
- Price per square foot: $348/sqft
- Tax assessed value: $224,000
- Annual tax amount: $1,165
- Date on market: 10/29/2026
Estimated market value
$335,400
$319,000 - $352,000
$1,423/mo
Price history
| Date | Event | Price |
|---|---|---|
| 10/28/2026 | Listed for sale | $349,900$348/sqft |
Source:  CAAR #683498 Report a problem | ||
Public tax history
| Year | Property taxes | Tax assessment |
|---|---|---|
| 2025 | $1,165 | $224,000 |
| 2024 | $1,165 +15.3% | $224,000 +39.7% |
| 2023 | $1,011 | $160,400 |
| 2022 | $1,011 | $160,400 |
| 2021 | $1,011 | $160,400 |
| 2020 | $1,011 | $160,400 |
| 2019 | $1,011 -34.3% | $160,400 +4.3% |
| 2018 | $1,538 +72.4% | $153,823 |
| 2017 | $892 +8.8% | $153,823 |
| 2016 | $820 | $153,823 +0.7% |
| 2015 | $820 | $152,823 |
| 2014 | $820 | $152,823 -10.5% |
| 2013 | $820 | $170,800 |
| 2012 | -- | $170,800 |
| 2010 | -- | $170,800 |
| 2009 | -- | $170,800 |
Find assessor info on the county website
Monthly payment
Est. payment
Payment breakdown
Explore the cost of this home by adjusting the details. Changes won't be saved.Climate risks
Neighborhood: 22939
Nearby schools
Schools provided by the listing agent
- Elementary: Hugh K. Cassell
- Middle: Wilson
- High: Wilson Memorial
Source: CAAR. This data may not be complete. We recommend contacting the local school district to confirm school assignments for this home.
- $353,7003 bd2 ba1.2k sqft868 Entry School Rd, Fishersville, VA 22939Off Market
- $515,7004 bd3 ba3.6k sqft636 Kiddsville Rd, Fishersville, VA 22939Off Market
- $397,7003 bd2 ba1.5k sqft941 Entry School Rd, Fishersville, VA 22939Off Market
- $329,9003 bd2 ba1.3k sqft656 Kiddsville Rd, Waynesboro, VA 22980Off Market
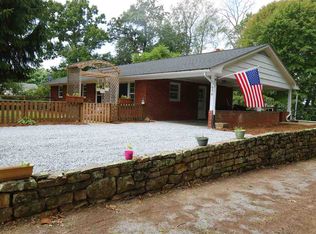
Similar homes
- $319,0003 bd2 ba1k sqft64 Antrim Rd, Fishersville, VA 22939For Sale

 MLS ID #680234, THE A TEAM ., NEST REALTY GROUP STAUNTON. CAAR
- $323,9004 bd2 ba1.4k sqft142 Buckboard Rd, Waynesboro, VA 22980For Sale By Owner
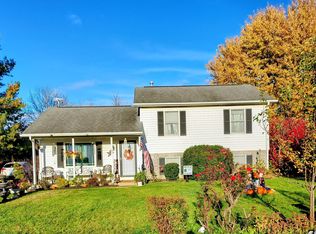
- $--2 bd1 ba1k sqft309 Elm St, Staunton, VA 24401AuctionXome
- $420,0003 bd3 ba1.4k sqft164 Tinkling Spring Rd, Fishersville, VA 22939For Sale
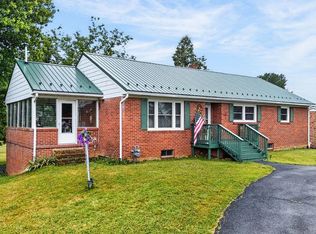 MLS ID #678783, JASON HARRIS REAL ESTATE TEAM, KW COMMONWEALTH. CAAR
- $250,0003 bd1 ba1k sqft825 Sumac Ave, Waynesboro, VA 22980For SaleMLS ID #683733, CHARITY COX, PAUL WESLEY REAL ESTATE. CAAR
- $297,0003 bd2 ba1.1k sqft207 Skyland Ave, Waynesboro, VA 22980For SaleMLS ID #682878, MELVIN SWEENEY, 1ST DOMINION REALTY INC. CAAR
- $294,0003 bd2 ba1.2k sqft141 Iris Dr, Waynesboro, VA 22980For SaleMLS ID #683123, SHARON HENDERSON, RE/MAX ADVANTAGE-WAYNESBORO. CAAR
- $225,0002 bd1 ba869 sqft815 Grayson Ave, Waynesboro, VA 22980For SaleMLS ID #683677, TAYLOR COLLIER, FREEDOM REALTY GROUP LLC. CAAR
- $310,0003 bd2 ba1.2k sqft1433 Harding Ave, Waynesboro, VA 22980For SaleMLS ID #680888, KELLY MORRISON, COMPASS - AVENUE. CAAR
- $315,0003 bd2 ba1.3k sqft214 Adventure Trl, Waynesboro, VA 22980For SaleMLS ID #679045, KAMERON LEWIS, NEST REALTY GROUP STAUNTON. CAAR
- $309,9003 bd1 ba1k sqft913 Skymont Rd, Staunton, VA 24401For Sale
 MLS ID #VASC2000960, Ian MacDougall, New Western. Bright MLS
- $319,0003 bd2 ba1k sqft372 Frontier Dr, Staunton, VA 24401For SaleMLS ID #680997, BEVERLY STERMER, REAL BROKER LLC. CAAR
- $399,9003 bd2 ba1.5k sqft569 Crimora Mine Rd, Crimora, VA 24431For SaleMLS ID #682396, JOY MARCUM, TOWN REALTY. CAAR
- $325,0002 bd2 ba1.4k sqft31 Gables East Way APT 401, Fishersville, VA 22939For SaleMLS ID #681454, RICHARD CLARK, WESTHILLS LTD. REALTORS. CAAR
- $355,0003 bd2 ba1.4k sqft181 Crimora Station Ln, Crimora, VA 24431For SaleMLS ID #681068, ANDREW BROTHERS, KLINE MAY REALTY, LLC. CAAR
- $265,0003 bd1 ba1.3k sqft1605 Monroe St, Waynesboro, VA 22980For SaleMLS ID #683556, SHERRY ANDERSEN, NEST REALTY GROUP STAUNTON. CAAR
- $269,0002 bd1 ba903 sqft325 College Cres, Staunton, VA 24401For SaleMLS ID #683702, BRITTANY SHIPE, VIRGINIA REALTY. CAAR
- $285,0002 bd1 ba1.2k sqft908 W Main St, Waynesboro, VA 22980For SaleMLS ID #681257, BURKS HOME GROUP TEAM, REAL BROKER LLC. CAAR
- $327,5003 bd2 ba1.3k sqft82 Hillside Dr, Verona, VA 24482For SaleMLS ID #682805, ZACH EPPARD, REAL BROKER LLC. CAAR
- $299,5003 bd2 ba1.3k sqft174 N Winchester Ave, Waynesboro, VA 22980For SaleMLS ID #683137, Charles Will, Heritage Real Estate Co. CAAR
