Skip main navigation
Sold for $344,000
  • $344,000

    903 Red Sail Road, New Bern, NC 28560

    4beds
    1,982sqft
    Single Family Residence
    Built in 2025
    0.27 Acres Lot
    $344,100 Zestimate®
    $174/sqft
    $2,454 Estimated rent

    Home value

    $344,100

    $327,000 - $361,000

    $2,454/mo

    Zestimate® history
    Loading
    Loading...

    Owner options

    List your home for rent

    $2,454/mo

    Rent Zestimate®

    Find your next renter with Zillow Rental Manager. Plus, with online applications, you can quickly screen prospective tenants – for free.

    Learn more

    $2,454/mo

    Rent Zestimate®

    Refinance and save

    $3,536/mo

    Est. payment

    Refinancing to a lower rate could help reduce your monthly payments and save thousands over the life of the loan.

    See today's rates

    $3,536/mo

    Est. payment

    Explore your selling options

    Work with a Zillow partner agent

    Leverage their expertise and Zillow's premium Showcase listings to get your home seen by more buyers.

    Get started

    List with your own agent

    Get your home in front of millions of buyers by listing it on Zillow.

    Learn how to do it

    Sell it yourself

    Take full control of how buyers see your home on Zillow by listing For Sale by Owner (FSBO).

    List your home

    What's special

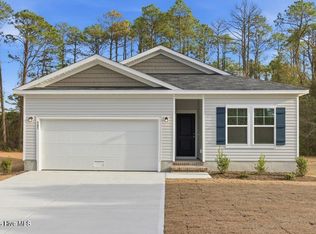
    New construction and move-in ready! The Kent plan is an open-concept home designed for functional living, comfortable everyday use, and easy entertaining. The main level features a spacious flow between the living, dining, and kitchen areas, creating a bright and connected central gathering space. The owner's suite is also located on the main level, offering added convenience and privacy away from the upstairs bedrooms. Upstairs, three additional bedrooms and a versatile loft provide flexible space for guests, a home office, media area, or playroom. The loft overlooks the living area below, adding openness and architectural interest to the home. Finishes include stainless steel appliances and quartz countertops throughout, including the bathrooms. A stainless steel side-by-side refrigerator, 2-inch faux wood blinds, washer, and dryer are also included. Located in the gated community of Fairfield Harbour, residents enjoy access to amenities such as a golf course, marina, boat ramp, clubhouse, restaurant, tennis and pickleball courts, picnic pavilion, walking trails, playground and a dog park. Just minutes from downtown New Bern and approximately 25-30 minutes from Cherry Point, this new construction home offers a peaceful coastal lifestyle with everyday convenience close by. Builder incentives are available, including interest rate buy-down options and closing cost assistance. Contact the listing agent for details.

    Zillow last checked:

    Listing updated:

    Listed by:

    SUSANNE PENDLETON 252-670-5944,

    COLDWELL BANKER SEA COAST ADVANTAGE

    Bought with:

    Ava LaJoie, 351955

    Century 21 The Realty Group

    Source: Hive MLS,MLS#: 100573065MLS LogoOriginating MLS: Neuse River Region Association of Realtors

    Facts & features

    Interior

    Bedrooms & bathrooms
    • Bedrooms: 4
    • Bathrooms: 3
    • Full bathrooms: 2
    • 1/2 bathrooms: 1
    Rooms
    • Room types: Master Bedroom, Dining Room, Living Room, Loft, Bedroom 2, Bedroom 3, Bedroom 4
    Primary bedroom
    • Description: en suite
    • Level: First
    • Dimensions: 13.8 x 13.2
    Bedroom 2
    • Level: Second
    • Dimensions: 12.7 x 9.8
    Bedroom 3
    • Level: Second
    • Dimensions: 12.7 x 9.8
    Bedroom 4
    • Level: Second
    • Dimensions: 13.5 x 10.2
    Dining room
    • Description: center island, quartz counters
    • Level: First
    • Dimensions: 15.8 x 10.7
    Kitchen
    • Description: Center island
    • Level: First
    • Dimensions: 15.8 x 8.8
    Living room
    • Description: LVP flooring
    • Level: First
    • Dimensions: 15.8 x 14.8
    Loft
    • Description: Flexible use space
    • Level: Second
    • Dimensions: 12.2 x 9.75
    Heating
    • Heat Pump, Electric
    Cooling
    • Heat Pump
    Appliances
    • Included: Built-In Microwave, Washer, Refrigerator, Ice Maker, Dryer, Dishwasher, Electric Range
    • Laundry: Laundry Room
    Features
    • Master Downstairs, Walk-in Closet(s), Tray Ceiling(s), High Ceilings, Solid Surface, Kitchen Island, Ceiling Fan(s), Pantry, Walk-in Shower, Blinds/Shades, Walk-In Closet(s)
    • Flooring: LVT/LVP
    • Basement: None
    • Attic: Access Only
    Interior area
    • Total structure area: 1,982
    • Total interior livable area: 1,982 sqft

    Property

    Parking
    • Total spaces: 2
    • Parking features: Garage Faces Front, Attached, Garage Door Opener, Garage
    • Attached garage spaces: 2
    Features
    • Levels: Two
    • Patio & porch: Covered, Patio, Porch
    • Pool features: None
    • Fencing: None
    • Has view: Yes
    • View description: See Remarks
    • Waterfront features: Water Access Comm
    • Frontage type: See Remarks
    Lot
    • Size: 0.27 Acres
    • Dimensions: 80 x 150
    • Features: Water Access Comm, Landscaped
    Details
    • Parcel number: 2062 166
    • Zoning: residential
    • Special conditions: Standard

    Construction

    Type & style
    • Home type: SingleFamily
    • Property subtype: Single Family Residence
    Materials
    • Vinyl Siding, Wood Frame
    • Foundation: Raised, Slab
    • Roof: Shingle
    Condition
    • New construction: Yes
    • Year built: 2025

    Utilities & green energy

    • Water: Public
    • Utilities for property: Sewer Connected, Water Connected

    Community & HOA

    Community
    • Security: Smoke Detector(s)
    • Subdivision: Fairfield Harbour
    HOA
    • Has HOA: Yes
    • Amenities included: Waterfront Community, Boat Dock, Clubhouse, Dog Park, Gated, Golf Course, Maintenance Common Areas, Maintenance Grounds, Maintenance Roads, Management, Marina, Meeting Room, Park, Party Room, Pickleball, Picnic Area, Playground, Ramp, Restaurant, Security, Street Lights, Tennis Court(s), Trail(s), Water
    • HOA fee: $1,488 annually
    • HOA name: Fairfield Harbour POA
    • HOA phone: 252-633-5500
    Location
    • Region: New Bern

    Financial & listing details

    • Price per square foot: $174/sqft
    • Tax assessed value: $290,000
    • Date on market: 5/12/2026
    • Cumulative days on market: 167 days
    • Listing agreement: Exclusive Right To Sell
    • Listing terms: Cash,Conventional,FHA,USDA Loan,VA Loan
    • Road surface type: Paved

    Price history

    DateEventPrice
    7/2/2026Sold$344,000-0.3%$174/sqft
    Source: Hive MLS #100573065 Report a problem
    5/29/2026Pending sale$344,990$174/sqft
    Source: Hive MLS #100573065 Report a problem
    3/26/2026Price change$344,990-1.4%$174/sqft
    Source: Hive MLS #100545230 Report a problem
    12/12/2025Listed for sale$349,990-9.4%$177/sqft
    Source: Hive MLS #100545230 Report a problem
    6/19/2025Listing removed$386,115$195/sqft
    Source: Dream Finders Homes Report a problem
    6/15/2025Listed for sale$386,115+4726.4%$195/sqft
    Source: Dream Finders Homes Report a problem
    10/20/2023Sold$8,000-46.7%$4/sqft
    Source: Public Record Report a problem
    4/14/2005Sold$15,000$8/sqft
    Source: Public Record Report a problem

    Public tax history

    YearProperty taxesTax assessment
    2025-- $14,000
    2024-- $14,000
    2023$68 $14,000 +175.6%
    2022-- $5,080
    2021$31 $5,080
    2020-- $5,080
    2019-- $5,080
    2018$31 $5,080
    2017-- $5,080 -51.8%
    2016$31 -44%$10,550
    2015$55 +3%$10,550
    2014$53 $10,550
    2013-- $10,550
    2012-- $10,550
    2011-- $10,550
    2010-- $10,550 +102.9%
    2009-- $5,200
    2008-- $5,200
    2007-- $5,200
    2006-- $5,200
    2005-- $5,200
    2004-- $5,200
    2002-- $5,200
    Find assessor info on the county website

    Neighborhood: 28560

    Nearby schools

    GreatSchools rating
    Schools provided by the listing agent
    • Elementary: Bridgeton
    • Middle: West Craven
    • High: West Craven

    Source: Hive MLS. This data may not be complete. We recommend contacting the local school district to confirm school assignments for this home.

    Get a cash offer in 3 minutes
    Find out how much your home could sell for in as little as 3 minutes with a no-obligation cash offer.
    Estimated market value
    $344,100
    Get a cash offer in 3 minutes
    Find out how much your home could sell for in as little as 3 minutes with a no-obligation cash offer.
    Estimated market value
    $344,100