Welcome to 903 Roncelli Road . Sitting on a quiet dead end street perfect for raising a family. You'll enjoy a peaceful and tranquil setting. 2 bedrooms, bath, sitting room and a kitchen that offers a generous amount of cabinets that's connected to the dining space that flows nicely into the living room complete the main level. Step out from the dining room to a covered porch that's perfect for relaxing or enjoying your favorite beverage. While the lower level features a versatile third bedroom. making it an ideal space for home office, guest room, family room etc., and 2 car garage space. Exterior has vinyl siding, vinyl windows. The yard has mature trees and shrubs that provides a great potential for outdoor enjoyment, gardening or gatherings. Conveniently located near restaurants , schools, shopping, and easy highway access. It is ready for your cosmetic touches and favorite paint colors to truly shine.
Active
$219,900
903 Roncelli Rd, Lexington, MO 64067
3beds
1,356sqft
Single Family Residence
Built in 1969
0.35 Acres Lot
$-- Zestimate®
$162/sqft
$-- HOA
What's special
Sitting roomVinyl windowsVinyl siding
- 40 days
- 241
- 12
Zillow last checked:
Listing updated:
Listed by:
David Moss 660-232-0794,
Riverview Realty
Source: Heartland MLS as distributed by MLS GRID,MLS#: 2641847
Facts & features
Interior
Bedrooms & bathrooms
- Bedrooms: 3
- Bathrooms: 1
- Full bathrooms: 1
Bedroom 1
- Features: All Drapes/Curtains, Carpet
- Level: Main
Bedroom 2
- Features: All Drapes/Curtains, Carpet
- Level: Main
Bedroom 3
- Level: Basement
Heating
- Forced Air
Cooling
- Electric
Appliances
- Included: Refrigerator, Free-Standing Electric Oven
- Laundry: In Bathroom, Main Level
Features
- Ceiling Fan(s)
- Windows: Window Coverings, Thermal Windows
- Basement: Basement BR,Egress Window(s),Garage Entrance,Walk-Out Access,Walk-Up Access
- Has fireplace: No
Interior area
- Total structure area: 1,356
- Total interior livable area: 1,356 sqft
- Finished area above ground: 1,056
- Finished area below ground: 300
Property
Parking
- Total spaces: 2
- Parking features: Attached, Garage Faces Rear, Off Street
- Attached garage spaces: 2
Lot
- Size: 0.35 Acres
- Features: City Limits, Many Trees
Details
- Parcel number: 001+102.0040000031.000
Construction
Type & style
- Home type: SingleFamily
- Property subtype: Single Family Residence
Materials
- Frame
- Roof: Composition
Condition
- Year built: 1969
Utilities & green energy
- Sewer: Public Sewer
- Water: City/Public - Verify
Community & HOA
Community
- Subdivision: None
HOA
- Has HOA: No
Location
- Region: Lexington
Financial & listing details
- Price per square foot: $162/sqft
- Tax assessed value: $83,330
- Annual tax amount: $1,113
- Date on market: 9/12/2026
- Listing terms: Cash,Conventional,FHA,USDA Loan,VA Loan
- Ownership: Private
- Road surface type: Paved
Estimated market value
Not available
Estimated sales range
Not available
Not available
Price history
| Date | Event | Price |
|---|---|---|
| 9/12/2026 | Listed for sale | $219,900$162/sqft |
Source:  Heartland MLS as distributed by MLS GRID #2641847 Report a problem | ||
Public tax history
| Year | Property taxes | Tax assessment |
|---|---|---|
| 2025 | $1,112 +11.8% | $15,833 +13.9% |
| 2024 | $995 +0.4% | $13,905 |
| 2023 | $991 | $13,905 +2.5% |
| 2022 | -- | $13,562 |
| 2021 | -- | $13,562 +0.9% |
| 2020 | -- | $13,439 |
| 2019 | -- | $13,439 |
| 2018 | -- | $13,439 |
| 2017 | -- | $13,439 -77.4% |
| 2016 | -- | $59,510 -1.8% |
| 2012 | -- | $60,600 |
Find assessor info on the county website
Monthly payment
Est. payment
Payment breakdown
Explore the cost of this home by adjusting the details. Changes won't be saved.Climate risks
Neighborhood: 64067
Similar homes
- $275,0003 bd2 ba1.3k sqft663 Golf Rd, Lexington, MO 64067For Sale
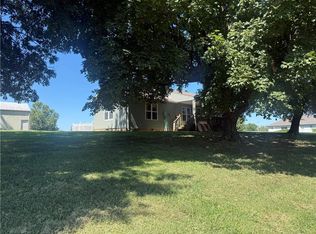 MLS ID #2640155, Samantha Adkins, Riverview Realty. Heartland MLS as distributed by MLS GRID
- $199,0002 bd2 ba1.3k sqft1802 Taylor St, Lexington, MO 64067For Sale
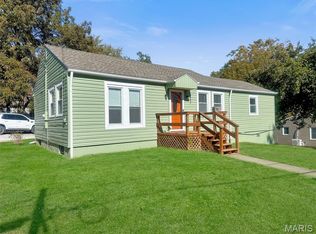
 MLS ID #26063178, Austin Finnern, The Dawning Firm. MARIS
- $185,0003 bd2 ba1.1k sqft506 Country Club Rd, Lexington, MO 64067For Sale
 MLS ID #2639265, Atalie Blackwell, Platinum Realty LLC. Heartland MLS as distributed by MLS GRID
- $--2 bd1 ba713 sqft2117 McKinley St, Lexington, MO 64067Auction
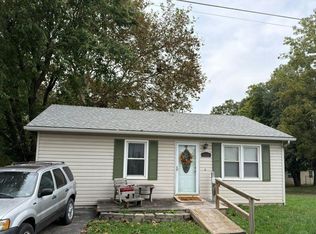 Auction.com 2
