**12 MONTHS OF CONDO FEES PAID – CLOSE BY DEC 31 | FINAL 2 HOMES | IMMEDIATE POSSESSION** Welcome to 903 Clover Road – a brand new, fully finished townhome offering over 1,590 sq ft of developed living space with 4 bedrooms and 3.5 bathrooms, at the best price in the complex. The builder will cover condo fees for the next 12 months on units that close before the end of the year! GST included in the price, covered by Alberta New Home Warranty, and first-time buyers may qualify for the GST rebate on new homes – ask for details. Ideal for first-time buyers, families, or investors, with an easy commute to Airdrie and Calgary. The main floor offers 9-foot ceilings, LVP flooring, LED pot lights, and a bright open layout. The kitchen features quartz countertops, subway tile backsplash, Whirlpool stainless steel appliances, an undermount sink with pull-spray faucet, and a water line to the fridge. Upstairs, the primary suite includes a 3-piece ensuite and walk-in closet, plus 2 additional bedrooms, a 4-piece main bath, and convenient upper-floor laundry. All bathrooms feature quartz counters, undermount sinks, ceramic tile, and comfort-height toilets. The fully finished basement adds a recreation room with a custom dry bar and mini fridge, a 4th bedroom, and a full bathroom – perfect for guests, teens, or a home office. Additional features include a high-efficiency furnace, 50-gallon hot water tank, Smartboard siding, fiberglass front door, a large private concrete patio with gas BBQ rough-in, and two assigned parking stalls. Condo fees of $290.25/month – covered by the builder for 12 months when closing before December 31. Move in before the holidays! **OPEN HOUSE EVERY SUNDAY 2-4PM**
New construction
C$336,400
903 S Clover Rd, Carstairs, AB T0M 0N0
4beds
1,159sqft
Townhouse
Built in 2025
-- sqft lot
$-- Zestimate®
C$290/sqft
C$290/mo HOA
What's special
Bright and open layoutStylish finishes throughoutLvp flooringNumerous led pot lightsBeautiful kitchenQuartz countertopsHigh-gloss cabinetry
- 66 days
- 10
- 0
Zillow last checked:
Listing updated:
Listed by:
Raj Nijjar, Associate,
Century 21 Masters
Source: courtesy of Pillar9 System,MLS®#: A2341433 Originating MLS®#: Calgary
Facts & features
Interior
Bedrooms & bathrooms
- Bedrooms: 4
- Bathrooms: 4
- Full bathrooms: 3
- 1/2 bathrooms: 1
Bedroom
- Level: Upper
- Dimensions: 8`4" x 8`9"
Other
- Level: Upper
- Dimensions: 11`11" x 11`1"
Bedroom
- Level: Upper
- Dimensions: 8`7" x 8`7"
Bedroom
- Level: Basement
- Dimensions: 8`4" x 8`5"
Other
- Level: Main
- Dimensions: 3`2" x 6`2"
Other
- Level: Upper
- Dimensions: 4`11" x 7`10"
Other
- Level: Basement
- Dimensions: 4`11" x 8`0"
Other
- Level: Upper
- Dimensions: 4`11" x 7`9"
Other
- Level: Main
- Dimensions: 11`4" x 5`0"
Dining room
- Level: Main
- Dimensions: 10`9" x 6`0"
Other
- Level: Main
- Dimensions: 3`9" x 6`7"
Family room
- Level: Lower
- Dimensions: 16`3" x 11`10"
Other
- Level: Basement
- Dimensions: 7`7" x 10`6"
Kitchen
- Level: Main
- Dimensions: 10`0" x 13`4"
Laundry
- Level: Upper
- Dimensions: 2`11" x 3`3"
Living room
- Level: Main
- Dimensions: 16`10" x 11`1"
Walk in closet
- Level: Upper
- Dimensions: 4`11" x 2`11"
Heating
- Forced Air
Cooling
- None
Appliances
- Included: Dishwasher, Electric Oven, Microwave, Range Hood, Refrigerator
- Laundry: In Basement, Upper Level
Features
- Built-in Features, Closet Organizers, Double Vanity, Dry Bar, High Ceilings, Kitchen Island, No Animal Home, No Smoking Home, Open Floorplan, Pantry, Quartz Counters, Storage
- Flooring: Carpet, Ceramic Tile, Laminate
- Windows: Vinyl Windows
- Basement: Full
- Has fireplace: No
- Common walls with other units/homes: 2+ Common Walls
Interior area
- Total interior livable area: 1,159 sqft
- Finished area above ground: 1,159
- Finished area below ground: 435
Property
Parking
- Total spaces: 2
- Parking features: Stall, Assigned
Features
- Levels: Two,2 Storey
- Stories: 1
- Patio & porch: Patio, Porch
- Exterior features: Lighting
- Fencing: None
Lot
- Features: Front Yard, Landscaped, Lawn, Level, Low Maintenance Landscape, No Neighbours Behind, Street Lighting
Details
- Zoning: R3
Construction
Type & style
- Home type: Townhouse
- Property subtype: Townhouse
- Attached to another structure: Yes
Materials
- Wood Frame
- Foundation: Concrete Perimeter
- Roof: Asphalt Shingle
Condition
- New construction: Yes
- Year built: 2025
Community & HOA
Community
- Features: Golf, Park, Playground, Sidewalks, Street Lights
- Subdivision: NONE
HOA
- Has HOA: Yes
- Amenities included: Park, Parking, Playground
- Services included: Amenities of HOA/Condo, Common Area Maintenance, Insurance, Professional Management, Reserve Fund Contributions, Snow Removal, Trash
- HOA fee: C$290 monthly
Location
- Region: Carstairs
Financial & listing details
- Price per square foot: C$290/sqft
- Date on market: 9/1/2026
- Inclusions: NA
Price history
Price history is unavailable.
Public tax history
Tax history is unavailable.
Climate risks
Neighborhood: T0M
Nearby schools
GreatSchools rating
No schools nearby
We couldn't find any schools near this home.
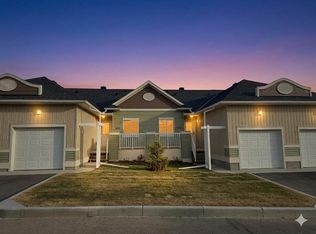
- C$414,9003 bd3 ba926 sqft1103 E Clover Close, Carstairs, AB T0M0N0New Construction
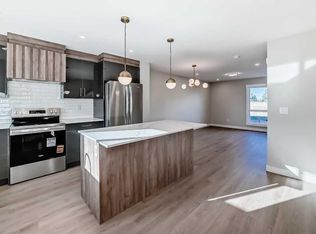
- C$338,9004 bd4 ba1.1k sqft1002 S Clover Rd, Carstairs, AB T0M0N0New Construction
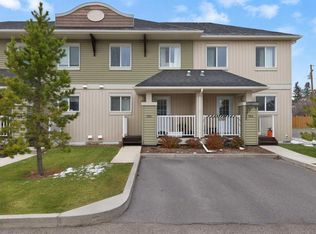
- C$285,0003 bd2 ba1.1k sqft503 E Clover Way, Carstairs, AB T0M0N0For Sale
- C$336,4004 bd4 ba1.1k sqft903 Clover Rd, Carstairs, AB T0M0N0New Construction

Similar homes
- C$338,9004 bd4 ba1.1k sqft1002 S Clover Rd, Carstairs, AB T0M 0N0New ConstructionMLS ID #A2341432, Raj Nijjar, Associate, Century 21 Masters. courtesy of Pillar9 System
- C$315,0004 bd3 ba1.1k sqft101 E Clover Way, Carstairs, AB T0M 0N0For Sale
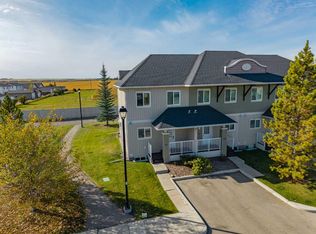 MLS ID #A2348659, Rayel Walker, Broker, Quest Realty. courtesy of Pillar9 System
- C$336,4004 bd4 ba1.1k sqft903 Clover Rd, Carstairs, AB T0M 0N0New ConstructionCentury 21 Canada
- C$285,0003 bd2 ba1.1k sqft503 E Clover Way, Carstairs, AB T0M 0N0For SaleMLS ID #A2355176, Jeff Rice, Associate, Re/Max Complete Realty. courtesy of Pillar9 System
