Skip main navigation
Closed
  • $276,000

    903 Smith Loop Rd, Demorest, GA 30535

    4beds
    1,568sqft
    Single Family Residence, Manufactured Home
    Built in 2026
    1.02 Acres Lot
    $269,900 Zestimate®
    $176/sqft
    $-- Estimated rent

    Home value

    $269,900

    $256,000 - $283,000

    Not available

    Zestimate® history
    Loading
    Loading...

    Owner options

    List your home for rent

    Find your next renter with Zillow Rental Manager. Plus, with online applications, you can quickly screen prospective tenants – for free.

    Learn more
    Refinance and save

    $1,635/mo

    Est. payment

    Refinancing to a lower rate could help reduce your monthly payments and save thousands over the life of the loan.

    See today's rates

    $1,635/mo

    Est. payment

    Explore your selling options

    Work with a Zillow partner agent

    Leverage their expertise and Zillow's premium Showcase listings to get your home seen by more buyers.

    Get started

    List with your own agent

    Get your home in front of millions of buyers by listing it on Zillow.

    Learn how to do it

    Sell it yourself

    Take full control of how buyers see your home on Zillow by listing For Sale by Owner (FSBO).

    List your home

    What's special

    Large island
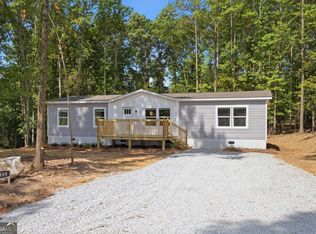
    Enjoy the peace and privacy of country living in this brand new 4 bedroom, 2 bath manufactured home, set on a level 1 acre unrestricted lot in Demorest, GA. With over 1,500 square feet of living space, this home offers a functional layout designed for everyday comfort. The open living room flows into the kitchen and dining area, making it easy to gather with family and friends. The kitchen features stainless steel appliances, a large island, and plenty of cabinet space for storage. The primary suite includes a private bath and walk-in closet, while three additional bedrooms offer space for family, guests, or a home office. Step outside and enjoy the possibilities of an unrestricted acre, with plenty of room for a garden, outdoor activities, or future projects. Conveniently located near schools, shopping, dining, and major highways, this home offers the space you want with the convenience you need. Don't miss your chance to see it in person!

    Zillow last checked:

    Listing updated:

    Listed by:

    Amanda Stewart 706-499-1029,

    Keller Williams Lanier Partners

    Bought with:

    Robert Dietrich, 384162

    eXp Realty

    Source: GAMLS,MLS#: 10803629MLS Logo

    Facts & features

    Interior

    Bedrooms & bathrooms
    • Bedrooms: 4
    • Bathrooms: 2
    • Full bathrooms: 2
    • Main level bathrooms: 2
    • Main level bedrooms: 4
    Rooms
    • Room types: Family Room, Laundry
    Kitchen
    • Features: Breakfast Area, Breakfast Bar, Kitchen Island
    Heating
    • Central
    Cooling
    • Central Air
    Appliances
    • Included: Dishwasher, Oven/Range (Combo), Refrigerator
    • Laundry: Mud Room
    Features
    • Double Vanity, Master On Main Level, Split Bedroom Plan, Walk-In Closet(s)
    • Flooring: Other
    • Basement: Crawl Space
    • Has fireplace: No
    Interior area
    • Total structure area: 1,568
    • Total interior livable area: 1,568 sqft
    • Finished area above ground: 1,568
    • Finished area below ground: 0

    Property

    Parking
    • Parking features: Guest, Parking Pad, Side/Rear Entrance
    • Has uncovered spaces: Yes
    Features
    • Levels: One
    • Stories: 1
    • Patio & porch: Deck, Porch
    • Has view: Yes
    • View description: Seasonal View
    Lot
    • Size: 1.02 Acres
    • Features: Level, Private
    • Residential vegetation: Partially Wooded
    Details
    • Parcel number: 043 155B
    • Special conditions: Agent/Seller Relationship

    Construction

    Type & style
    • Home type: MobileManufactured
    • Architectural style: Modular Home
    • Property subtype: Single Family Residence, Manufactured Home
    Materials
    • Vinyl Siding
    • Foundation: Block
    • Roof: Composition
    Condition
    • New Construction
    • New construction: Yes
    • Year built: 2026
    Details
    • Warranty included: Yes

    Utilities & green energy

    • Sewer: Septic Tank
    • Water: Public
    • Utilities for property: Underground Utilities

    Community & HOA

    Community
    • Features: None
    • Subdivision: None
    HOA
    • Has HOA: No
    • Services included: None
    Location
    • Region: Demorest

    Financial & listing details

    • Price per square foot: $176/sqft
    • Date on market: 7/10/2026
    • Cumulative days on market: 24 days
    • Listing agreement: Exclusive Right To Sell
    • Listing terms: Cash,Conventional,FHA,USDA Loan,VA Loan

    Price history

    DateEventPrice
    8/27/2026Sold$276,000+2.3%$176/sqft
    Source: GAMLS #10803629 Report a problem
    8/3/2026Pending sale$269,900$172/sqft
    Source: GAMLS #10803629 Report a problem
    7/10/2026Listed for sale$269,900$172/sqft
    Source: GAMLS #10803629 Report a problem

    Public tax history

    Tax history is unavailable.

    Neighborhood: 30535

    Nearby schools

    GreatSchools rating
    Schools provided by the listing agent
    • Elementary: Demorest
    • Middle: H A Wilbanks
    • High: Habersham Central

    Source: GAMLS. This data may not be complete. We recommend contacting the local school district to confirm school assignments for this home.

    Get a cash offer in 3 minutes
    Find out how much your home could sell for in as little as 3 minutes with a no-obligation cash offer.
    Estimated market value
    $269,900
    Get a cash offer in 3 minutes
    Find out how much your home could sell for in as little as 3 minutes with a no-obligation cash offer.
    Estimated market value
    $269,900