Spacious Home in a Lovely Rural Setting! Welcome to this bi-level home featuring 3 bedrooms and 2 full bathrooms. Enjoy relaxing or entertaining on the deck overlooking the large backyard. The finished lower level offers a cozy family room, perfect for gatherings or unwinding after a long day. Additional highlights include newer windows throughout, an oversized two-car garage and plenty of room to enjoy country living. Located in Penn Manor School District, this home offers comfort, space, and a peaceful rural setting!
For sale
$379,900
903 Stone Hill Rd, Conestoga, PA 17516
3beds
1,898sqft
Single Family Residence
Built in 2002
0.37 Acres Lot
$381,200 Zestimate®
$200/sqft
$-- HOA
What's special
Bi-level homeFinished lower levelCozy family roomOversized two-car garageNewer windows throughout
- 2 days
- 963
- 40
Zillow last checked:
Listing updated:
Listed by:
Jim Englert Jr 717-278-2716,
Coldwell Banker Realty (717) 735-8400,
Listing Team: Englert Hostetter Team
Source: Bright MLS,MLS#: PALA2098688
Facts & features
Interior
Bedrooms & bathrooms
- Bedrooms: 3
- Bathrooms: 2
- Full bathrooms: 2
- Main level bathrooms: 1
- Main level bedrooms: 3
Basement
- Area: 468
Heating
- Heat Pump, Electric
Cooling
- Central Air, Electric
Appliances
- Included: Microwave, Dishwasher, Oven/Range - Electric, Electric Water Heater
- Laundry: Lower Level
Features
- Ceiling Fan(s), Bathroom - Tub Shower, Bathroom - Stall Shower, Floor Plan - Traditional, Upgraded Countertops, Wainscotting, Kitchen Island
- Flooring: Carpet
- Basement: Partial,Exterior Entry,Windows,Improved
- Has fireplace: No
Interior area
- Total structure area: 1,898
- Total interior livable area: 1,898 sqft
- Finished area above ground: 1,430
- Finished area below ground: 468
Video & virtual tour
Property
Parking
- Total spaces: 8
- Parking features: Garage Faces Front, Garage Door Opener, Oversized, Inside Entrance, Built In, Driveway, Attached
- Attached garage spaces: 2
- Uncovered spaces: 6
Accessibility
- Accessibility features: None
Features
- Levels: Bi-Level,Two
- Stories: 2
- Patio & porch: Deck
- Pool features: None
Lot
- Size: 0.37 Acres
- Features: Rural
Details
- Additional structures: Above Grade, Below Grade
- Parcel number: 1202876500000
- Zoning: LOW DENSITY RESIDENTIAL
- Special conditions: Standard
Construction
Type & style
- Home type: SingleFamily
- Property subtype: Single Family Residence
Materials
- Frame, Vinyl Siding
- Foundation: Block
Condition
- New construction: No
- Year built: 2002
Utilities & green energy
- Sewer: On Site Septic
- Water: Well
Community & HOA
Community
- Subdivision: Conestoga
HOA
- Has HOA: No
Location
- Region: Conestoga
- Municipality: CONESTOGA TWP
Financial & listing details
- Price per square foot: $200/sqft
- Tax assessed value: $226,000
- Annual tax amount: $5,430
- Date on market: 11/10/2026
- Listing agreement: Exclusive Right To Sell
- Listing terms: Cash,Conventional,FHA,USDA Loan,VA Loan
- Ownership: Fee Simple
Estimated market value
$381,200
$362,000 - $400,000
$2,582/mo
Price history
| Date | Event | Price |
|---|---|---|
| 11/10/2026 | Listed for sale | $379,900+22.5%$200/sqft |
Source:  Bright MLS #PALA2098688 Report a problem | ||
| 9/24/2021 | Sold | $310,000+24%$163/sqft |
Source: Public Record Report a problem | ||
| 11/27/2019 | Sold | $249,900$132/sqft |
Source: Public Record Report a problem | ||
| 10/9/2019 | Price change | $249,900-3.8%$132/sqft |
Source: Infinity Real Estate #PALA138098 Report a problem | ||
| 9/4/2019 | Price change | $259,900-3.7%$137/sqft |
Source: Infinity Real Estate #PALA138098 Report a problem | ||
| 8/9/2019 | Listed for sale | $269,900+8%$142/sqft |
Source: Infinity Real Estate #PALA138098 Report a problem | ||
| 5/18/2007 | Sold | $249,900+75.6%$132/sqft |
Source: Public Record Report a problem | ||
| 5/28/2002 | Sold | $142,282+255.7%$75/sqft |
Source: Public Record Report a problem | ||
| 12/12/2001 | Sold | $40,000$21/sqft |
Source: Public Record Report a problem | ||
Public tax history
| Year | Property taxes | Tax assessment |
|---|---|---|
| 2026 | $5,257 +4.5% | $226,000 |
| 2025 | $5,030 +2.5% | $226,000 |
| 2024 | $4,908 | $226,000 |
| 2023 | $4,908 +1.9% | $226,000 |
| 2022 | $4,815 | $226,000 |
| 2021 | $4,815 +463.3% | $226,000 |
| 2020 | $855 -81.3% | $226,000 |
| 2019 | $4,561 +433.6% | $226,000 |
| 2018 | $855 -77.6% | $226,000 +42.5% |
| 2017 | $3,823 | $158,600 |
| 2016 | $3,823 +43% | $158,600 |
| 2015 | $2,674 | $158,600 |
| 2014 | $2,674 | $158,600 |
| 2013 | -- | $158,600 |
| 2012 | -- | $158,600 |
| 2011 | -- | $158,600 |
| 2010 | -- | $158,600 |
| 2009 | -- | $158,600 |
| 2007 | -- | $158,600 |
| 2006 | -- | $158,600 |
| 2005 | -- | $158,600 +27.5% |
| 2004 | -- | $124,400 |
| 2003 | -- | $124,400 +403.6% |
| 2002 | -- | $24,700 |
| 2000 | -- | $24,700 |
Find assessor info on the county website
Monthly payment
Est. payment
Payment breakdown
Explore the cost of this home by adjusting the details. Changes won't be saved.Climate risks
Neighborhood: 17516
Nearby schools
Schools provided by the listing agent
- Elementary: Conestoga
- Middle: Marticville
- High: Penn Manor H.s.
- District: Penn Manor
Source: Bright MLS. This data may not be complete. We recommend contacting the local school district to confirm school assignments for this home.


Similar homes
- $384,9002 bd2 ba1.6k sqft18 Donnelly Dr, Willow Street, PA 17584For Sale
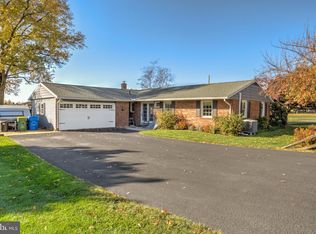
 MLS ID #PALA2098670, Tracey Jones, Hostetter Realty LLC. Bright MLS
- $449,9003 bd3 ba1.4k sqft36 E Cottage Ave, Millersville, PA 17551For Sale
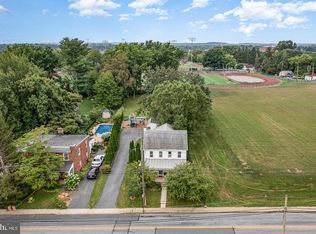 MLS ID #PALA2098708, David High, Coldwell Banker Realty. Bright MLS
- $385,0004 bd3 ba1.9k sqft111 Hawthorne Cir, Willow Street, PA 17584For Sale
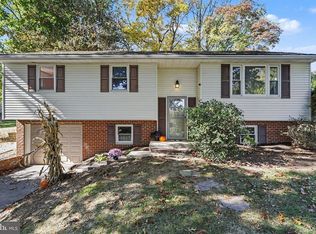 MLS ID #PALA2097816, Katie Hall, Berkshire Hathaway HomeServices Homesale Realty. Bright MLS
- $385,0003 bd2 ba1.4k sqft118 Elizabeth St, Millersville, PA 17551For Sale
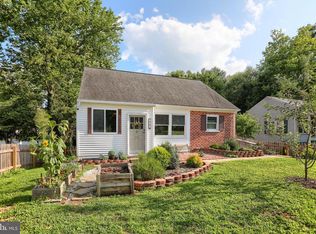 MLS ID #PALA2094336, Josh Bogner, Iron Valley Real Estate of Central PA. Bright MLS
- $299,5003 bd4 ba1.9k sqft244 Knollwood Rd, Millersville, PA 17551For SaleMLS ID #PALA2098452, Nick Hummer, JRHeller.com LLC. Bright MLS
- $370,9002 bd2 ba1.5k sqft100 Pilgrim Dr #I, Lancaster, PA 17603New ConstructionMLS ID #PALA2098292, Christian Will, Keller Williams Elite. Bright MLS
- $350,0003 bd2 ba1.5k sqft50 Hawthorne Cir, Willow Street, PA 17584For SaleMLS ID #PALA2097448, Richard Boas Jr, Berkshire Hathaway HomeServices Homesale Realty. Bright MLS
- $379,9003 bd1 ba1.4k sqft532 Bridge Valley Rd, Pequea, PA 17565For SaleMLS ID #PALA2093492, Jerry Fisher, RE/MAX Pinnacle. Bright MLS
- $315,0003 bd1 ba1.4k sqft305 Charles Rd, Lancaster, PA 17603For SaleMLS ID #PALA2098792, Michael Pellitta, Keller Williams Elite. Bright MLS
- $289,9003 bd2 ba1.2k sqft81 Silver Mine Rd, Conestoga, PA 17516For SaleMLS ID #PALA2096676, Kelsey Getz, Coldwell Banker Realty. Bright MLS
- $408,4003 bd3 ba1.6k sqft234 Pilgrim Dr #Iii, Lancaster, PA 17603New ConstructionMLS ID #PALA2098480, Christian Will, Keller Williams Elite. Bright MLS
- $309,9003 bd2 ba1.6k sqft372 Eckman Rd, Lancaster, PA 17603For SaleMLS ID #PALA2096834, Devin Bolton, Howard Hanna Real Estate Services - Lancaster. Bright MLS
- $349,9003 bd2 ba1.6k sqft1915 Wilderness Rd, Lancaster, PA 17603For SaleMLS ID #PALA2095568, Mark Rebert, Berkshire Hathaway HomeServices Homesale Realty. Bright MLS
- $430,9003 bd3 ba1.9k sqft100 Pilgrim Dr #Iii, Lancaster, PA 17603New ConstructionMLS ID #PALA2098300, Christian Will, Keller Williams Elite. Bright MLS
- $379,9004 bd3 ba1.9k sqft108 Joseph Rd, Lancaster, PA 17603For SaleMLS ID #PALA2095994, Dan Zecher, Keller Williams Elite. Bright MLS
- $434,9004 bd4 ba2.8k sqft534 Thorngate Pl, Millersville, PA 17551For SaleMLS ID #PALA2098634, Craig Hartranft, Berkshire Hathaway HomeServices Homesale Realty. Bright MLS
- $355,0003 bd2 ba2k sqft2 Gable Park Rd, Lancaster, PA 17603For SaleMLS ID #PALA2091432, Phyllis Rothweiler, Howard Hanna Real Estate Services - Lancaster. Bright MLS
- $349,9003 bd2 ba1.6k sqft100 Spring Meadow Ln, Washington Boro, PA 17582For SaleMLS ID #PALA2093956, Sam Groff, Iron Valley Real Estate of Lancaster. Bright MLS
- $454,9003 bd3 ba2.8k sqft20 Charles Rd, Lancaster, PA 17603For SaleMLS ID #PALA2094906, Lisa Naples, Berkshire Hathaway HomeServices Homesale Realty. Bright MLS
