Bring your vision to 903 Turner Road! This 3-bedroom, 1-bath home offers more than 1,500 square feet of living space and plenty of opportunity for its next owner to make it their own. While the interior is ready for updating, the home offers a functional layout, generously sized rooms and a great foundation for a fresh new look. Outside, enjoy a spacious yard with plenty of room for outdoor entertaining, gardening, pets or future improvements, plus the convenience of an attached carport. Whether you're looking for a home you can update over time or a property with renovation potential, this is a great opportunity to add your own style and value. Conveniently located in Pittsburg and ready for its next chapter -- come see the possibilities!
Active
$149,900
903 Turner Rd, Pittsburg, KS 66762
3beds
1,516sqft
Single Family Residence
Built in 1950
0.27 Acres Lot
$146,700 Zestimate®
$99/sqft
$-- HOA
What's special
Generously sized roomsFunctional layoutAttached carportSpacious yard
- 12 days
- 351
- 17
Likely to sell faster than
Zillow last checked:
Listing updated:
Listed by:
Jonathan Leach Team 417-850-5010,
KELLER WILLIAMS REALTY ELEVATE
Source: Ozark Gateway AOR,MLS#: 265664
Facts & features
Interior
Bedrooms & bathrooms
- Bedrooms: 3
- Bathrooms: 1
- Full bathrooms: 1
Primary bedroom
- Dimensions: 13 x 10
Bedroom 2
- Dimensions: 10 x 10
Bedroom 3
- Dimensions: 11.5 x 10
Family room
- Dimensions: 19 x 19
Kitchen
- Dimensions: 10 x 8
Living room
- Dimensions: 12 x 13
Heating
- Has Heating (Unspecified Type)
Cooling
- Has cooling: Yes
Features
- Eat-in Kitchen, Pantry
- Flooring: Laminate, Vinyl, Wood
- Basement: Crawl Space
- Has fireplace: Yes
Interior area
- Total structure area: 1,516
- Total interior livable area: 1,516 sqft
- Finished area above ground: 1,516
- Finished area below ground: 0
Property
Parking
- Total spaces: 1
- Parking features: Carport, Open
- Carport spaces: 1
- Has uncovered spaces: Yes
- Details: Driveway, 2 Car Att Carport
Features
- Patio & porch: Covered
- Fencing: Chain Link
Lot
- Size: 0.27 Acres
- Dimensions: 0.27
- Features: Cleared
- Topography: Level
Details
- Additional structures: Storage
- Parcel number: 2041701012008000
Construction
Type & style
- Home type: SingleFamily
- Architectural style: Bungalow
- Property subtype: Single Family Residence
Materials
- Aluminum
- Foundation: Concrete Perimeter
Condition
- Year built: 1950
Utilities & green energy
- Sewer: Public Sewer
Community & HOA
Location
- Region: Pittsburg
Financial & listing details
- Price per square foot: $99/sqft
- Tax assessed value: $85,490
- Annual tax amount: $1,394
- Date on market: 10/6/2026
- Listing terms: Cash,Conventional
Estimated market value
$146,700
$139,000 - $154,000
$1,312/mo
Price history
| Date | Event | Price |
|---|---|---|
| 10/6/2026 | Listed for sale | $149,900$99/sqft |
Source:  Ozark Gateway AOR #265664 Report a problem | ||
| 8/1/1993 | Sold | -- |
Source: Agent Provided Report a problem | ||
Public tax history
| Year | Property taxes | Tax assessment |
|---|---|---|
| 2025 | $1,394 +12.3% | $9,831 +7% |
| 2024 | $1,241 -2.5% | $9,188 +2.9% |
| 2023 | $1,273 +3% | $8,931 +4.8% |
| 2022 | $1,235 +8.5% | $8,519 +12.7% |
| 2021 | $1,139 0% | $7,559 |
| 2020 | $1,139 +4.4% | $7,559 +4% |
| 2019 | $1,091 +0.6% | $7,268 |
| 2018 | $1,085 +100.4% | $7,268 |
| 2017 | $541 | $7,268 |
| 2016 | -- | $7,268 |
| 2015 | $1,019 | $7,268 |
| 2014 | $1,019 | $7,268 |
| 2013 | -- | $7,268 |
| 2012 | -- | $7,268 |
| 2011 | -- | -- |
| 2010 | -- | $7,268 |
| 2009 | -- | $7,268 |
| 2008 | -- | $7,268 +5.3% |
| 2007 | -- | $6,900 +0.8% |
| 2006 | -- | $6,842 +2.6% |
| 2005 | -- | $6,670 +2.7% |
| 2004 | -- | $6,497 +4.2% |
| 2003 | -- | $6,233 +2.9% |
| 2002 | -- | $6,060 +2.5% |
| 2000 | -- | $5,911 |
Find assessor info on the county website
Monthly payment
Est. payment
Payment breakdown
Explore the cost of this home by adjusting the details. Changes won't be saved.Climate risks
Neighborhood: 66762
Nearby schools
Schools provided by the listing agent
- Elementary: Meadow Lark
- Middle: Pittsburg
Source: Ozark Gateway AOR. This data may not be complete. We recommend contacting the local school district to confirm school assignments for this home.

Similar homes
- $154,0003 bd2 ba1.6k sqft452 Fieldcrest Dr, Pittsburg, KS 66762For Sale
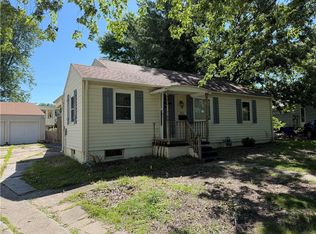 MLS ID #2625851, Mason Strader, Jones Heritage, REALTORS. Heartland MLS as distributed by MLS GRID
- $149,9003 bd3 ba1.8k sqft419 W 5th St, Pittsburg, KS 66762For Sale
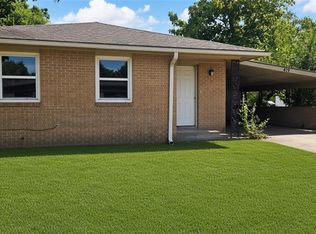 MLS ID #2637745, Monica Angeles, Monica & Co. Realtors. Heartland MLS as distributed by MLS GRID
- $149,0003 bd1 ba1k sqft504 Utah St, Pittsburg, KS 66762For Sale
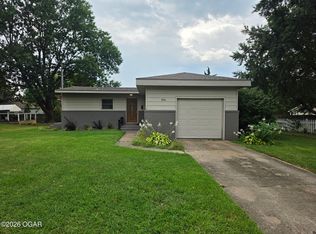 MLS ID #264437, Nichole Hamblin, ReeceNichols Sunflower Joplin. Ozark Gateway AOR
- $149,0003 bd1 ba1k sqft504 Utah Ave, Pittsburg, KS 66762For Sale
 MLS ID #2636049, Nichole Hamblin, ReeceNichols Sunflower Realty Group. Heartland MLS as distributed by MLS GRID
