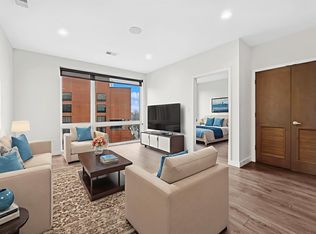
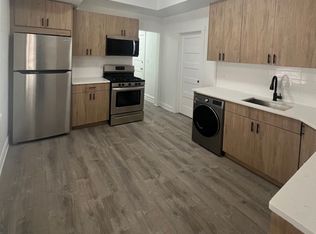
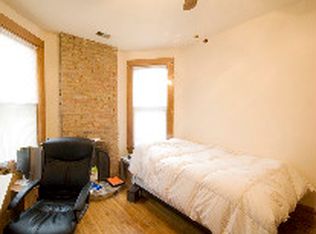
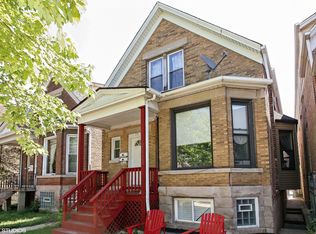
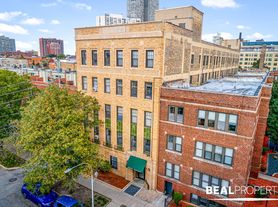

Come check out this amazing, bright and sunny 2 Bedroom,1 Bath apartment on the raised first floor in Wrigleyville. The apartment features a LARGE Living Room with 3 huge windows. Down the hall is 2 equal sized bedrooms with big closets. A King size bed fits but it will need smaller side tables and room for a dresser. The Kitchen is an open concept into the Dining Room which is great for entertaining. The Kitchen has Black Appliances including a Dishwasher, Microwave, Stove/oven, Refrigerator and a Breakfast Bar for counter stools. Off the Kitchen, is a large Private Porch with room for chairs and table. The apartment also has Central Air, Hardwood Floors, High Ceilings and 1 Large Hallway Closet and a Pantry. Coin laundry is in the basement, just steps from the apartment in back or you don't have to go outside and go down through the lobby. There is a Huge shared yard is in back. There is space outside for a grill. Management and Maintenance is on site, next door. Cats OK, 2 Max, $250 Pet Fee. $400 Move in Fee per Person and $60.00 application fee per person. This awesome unit is 2 blocks away from the Sheridan Red Line Stop, Wrigley Field, Whole Foods, Walgreens, Chase, Byline Bank, Petsmart, Planet Fitness, FFC, the Lakefront Path and many shops, bars and restaurants. The 151 bus runs out front. Reach out with QUESTIONS and to Set up a SHOWING!
Apartment for rent
Apartment
Available Sun Nov 1 2026
Cats OK
Air conditioner, central air
Shared laundry
Off street parking
Forced air
What's special
High ceilingsCentral airHardwood floors
- 36 days |
- -- |
- -- |
Zillow last checked:
Listing updated:
Travel times

Let’s turn your rent into credit progress
Build credit history with every on-time payment and get credit for the payment you’re already making.
Facts & features
Interior
Bedrooms & bathrooms
- Bedrooms: 2
- Bathrooms: 1
- Full bathrooms: 1
Heating
- Forced Air
Cooling
- Air Conditioner, Central Air
Appliances
- Included: Dishwasher, Freezer, Microwave Oven, Oven, Refrigerator
- Laundry: Shared
Features
- Flooring: Hardwood
Interior area
- Total interior livable area: 1,400 sqft
Property
Parking
- Parking features: Off Street
- Details: Contact manager
Features
- Patio & porch: Patio
- Exterior features: Maintenance On Site, Management On Site
Construction
Type & style
- Home type: Apartment
- Property subtype: Apartment
Building
Management
- Pets allowed: Yes
Community & HOA
Location
- Region: Chicago
Financial & listing details
- Lease term: 1 Year
Nearby apartments for rent


Price history
| Date | Event | Price |
|---|---|---|
| 9/18/2026 | Listed for rent | $2,500+13.6%$2/sqft |
Source: Zillow Rentals Report a problem | ||
| 10/26/2024 | Listing removed | $2,200$2/sqft |
Source: Zillow Rentals Report a problem | ||
| 10/9/2024 | Listed for rent | $2,200$2/sqft |
Source: Zillow Rentals Report a problem | ||