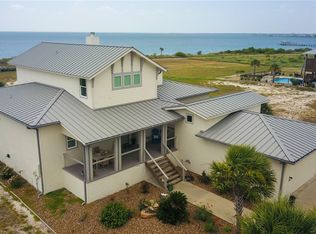
The Reef is a distinctive Texas coastal estate privately situated on approximately 2.2 acres beneath beautiful mature coastal oaks with views of San Antonio Bay. This fully furnished 5-bedroom, 3-bath home offers flexible living across two levels. The lower level features 2 bedrooms, full bath, kitchenette, spacious living area and abundant storage. Upstairs offers 3 bedrooms, 2 full baths and elevated bay views. A private residential elevator provides easy access between levels. Enjoy front and rear porches, a screened outdoor living area, lush landscaping and custom lighting. Coastal-ready features include automatic hurricane door shutters and a propane standby generator with automatic transfer switch and underground tank. The property also includes security and fire alarm systems, sprinkler system and a collection of numbered, framed John P. Cowan prints. A truly special San Antonio Bay retreat! Check out the Attachment for Fully Description.
For sale
$1,300,000
336 Bayside Dr, Seadrift, TX 77983
4beds
2,696sqft
Single Family Residence
Built in 2007
2.21 Acres Lot
$1,249,900 Zestimate®
$482/sqft
$92/mo HOA
What's special
Beautiful mature coastal oaksLush landscapingFront and rear porchesCustom lightingSprinkler systemAutomatic hurricane door shutters
- 23 days
- 111
- 5
Likely to sell faster than
Zillow last checked:
Listing updated:
Listed by:
Stacy Hedrick TREC #0574547 832-419-3199,
REALM Real Estate Professionals - North Houston
Source: HAR,MLS#: 36487851
Facts & features
Interior
Bedrooms & bathrooms
- Bedrooms: 4
- Bathrooms: 3
- Full bathrooms: 3
Primary bedroom
- Level: Second
- Area: 192
- Dimensions: 12x16
Bedroom
- Level: First
- Area: 132
- Dimensions: 12x11
Bedroom
- Level: Second
- Area: 168
- Dimensions: 12x14
Bedroom
- Level: Second
- Area: 192
- Dimensions: 12x16
Breakfast
- Level: Second
- Area: 117
- Dimensions: 13x9
Other
- Level: Second
- Area: 88
- Dimensions: 11x8
Family room
- Level: Second
- Area: 450
- Dimensions: 15x30
Other
- Level: First
- Area: 192
- Dimensions: 12x16
Kitchen
- Level: Second
- Area: 247
- Dimensions: 13x19
Heating
- Electric
Cooling
- Ceiling Fan(s), Electric
Appliances
- Included: Refrigerator, Electric Oven, Electric Cooktop, Dishwasher
- Laundry: Electric Dryer Hookup, Washer Hookup
Features
- Balcony, Elevator, 1 Bedroom Down - Not Primary BR, 3 Bedrooms Up, Sitting Area, Split Plan, Walk-In Closet(s)
- Flooring: Carpet, Laminate
- Windows: Storm Window(s), Shutters, Window Coverings
Interior area
- Total structure area: 2,696
- Total interior livable area: 2,696 sqft
Video & virtual tour
Property
Parking
- Total spaces: 1
- Parking features: Electric Gate, Attached
- Attached garage spaces: 1
Features
- Stories: 2
- Patio & porch: Covered, Porch, Screened
- Exterior features: Balcony, Sprinkler System
- Has view: Yes
- View description: Bay, Water
- Has water view: Yes
- Water view: Bay,Water
Lot
- Size: 2.21 Acres
- Features: Cleared, Subdivided, Wooded, 2 Up to 5 Acres
Details
- Parcel number: 67808
Construction
Type & style
- Home type: SingleFamily
- Architectural style: Traditional
- Property subtype: Single Family Residence
Materials
- Cement Siding
- Foundation: Raised, Slab
- Roof: Composition
Condition
- New construction: No
- Year built: 2007
Utilities & green energy
- Sewer: Aerobic Septic
- Water: Public
Green energy
- Energy efficient items: Thermostat
Community & HOA
Community
- Subdivision: Swan Point Landing
HOA
- Has HOA: Yes
- HOA fee: $1,100 annually
Location
- Region: Seadrift
Financial & listing details
- Price per square foot: $482/sqft
- Tax assessed value: $435,040
- Annual tax amount: $6,086
- Date on market: 9/30/2026
- Listing terms: Cash,Conventional,FHA
Estimated market value
$1,249,900
$1.19M - $1.31M
$2,634/mo
Price history
| Date | Event | Price |
|---|---|---|
| 9/29/2026 | Listed for sale | $1,300,000+160.1%$482/sqft |
Source:  Central Texas MLS #626502 Report a problem | ||
| 1/1/2016 | Listing removed | $499,900$185/sqft |
Source: RE/MAX Land & Homes on the Bay #10582 Report a problem | ||
| 7/22/2015 | Listed for sale | $499,900$185/sqft |
Source: RE/MAX Land & Homes on the Bay #10582 Report a problem | ||
Public tax history
| Year | Property taxes | Tax assessment |
|---|---|---|
| 2026 | -- | $435,040 -0.9% |
| 2025 | $6,139 +11.4% | $438,830 +10.1% |
| 2024 | $5,513 +3.4% | $398,420 +1.8% |
| 2023 | $5,330 -2.7% | $391,300 +11.5% |
| 2022 | $5,480 -4.9% | $351,050 +4.5% |
| 2021 | $5,761 | $336,020 |
Find assessor info on the county website
Monthly payment
Est. payment
Payment breakdown
Explore the cost of this home by adjusting the details. Changes won't be saved.Climate risks
Neighborhood: 77983
Nearby schools
Schools provided by the listing agent
- Elementary: Seadrift School
- Middle: Seadrift School
- High: Calhoun High School
Source: HAR. This data may not be complete. We recommend contacting the local school district to confirm school assignments for this home.
Similar homes
- $1,700,0005 bd4 ba2.2k sqft553 Bayside Dr, Seadrift, TX 77983For Sale
 MLS ID #51843978, Stacy Hedrick, REALM Real Estate Professionals - North Houston. HAR
- $899,9004 bd6 ba3.6k sqft460 Bay Club Dr, Seadrift, TX 77983Active
 MLS ID #574964, Carl Koch, Woolson Real Estate Inc. Central Texas MLS
- $1,250,0004 bd3 ba2.2k sqft3043 W Harrison Ave, Port O Connor, TX 77982Active
 MLS ID #590719, Bill E Tigrett, Tigrett Real Estate. Central Texas MLS
- $1,425,0003 bd3 ba2k sqft545 Fm 2040, Austwell, TX 77950For Sale
 MLS ID #480068, Melinda Borden, KM Premier Real Estate. South Texas MLS
- $1,249,9004 bd4 ba2.7k sqft597 W Lago Loop Rd, Port O Connor, TX 77982ActiveMLS ID #620300, Tami Brown, RE/MAX Land & Homes. Central Texas MLS
- $699,0005 bd5 ba3.6k sqft3100 W Harrison Ave, Pt O Connor, TX 77982ActiveMLS ID #568733, Bill E Tigrett, Tigrett Real Estate. Central Texas MLS
- $1,122,0004 bd4 ba2.5k sqft27 Las Palmas Dr, Port O Connor, TX 77982ActiveMLS ID #605806, Brenda G Carter, Russell Cain Real Estate, Port O'Connor. Central Texas MLS
- $885,0003 bd4 ba2.7k sqft418 W Tuscany Way, Port O Connor, TX 77982ActiveMLS ID #596444, Brenda G Carter, Russell Cain Real Estate, Port O'Connor. Central Texas MLS
- $679,0004 bd3 ba2.8k sqft1401 Main St, Port O Connor, TX 77982ActiveMLS ID #589957, Jamie Powell, RE/MAX Land & Homes. Central Texas MLS
- $1,599,9004 bd5 ba3.5k sqft166 Venice Ct, Pt Oconnor, TX 77982ActiveMLS ID #619074, Gary Bisha, My Castle Realty. Central Texas MLS
- $699,0005 bd4 ba2.4k sqft349 N Byers Dr, Port O Connor, TX 77982ActiveMLS ID #627186, Kelsey Brunner, The Ron Brown Company. Central Texas MLS
- $884,0004 bd7 ba3.5k sqft265 Coastal Oaks Loop, Pt O Connor, TX 77982ActiveMLS ID #605474, Brenda G Carter, Russell Cain Real Estate, Port O'Connor. Central Texas MLS
