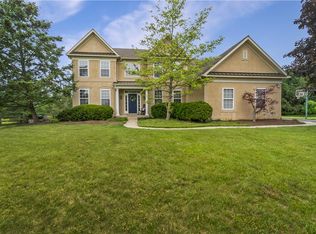
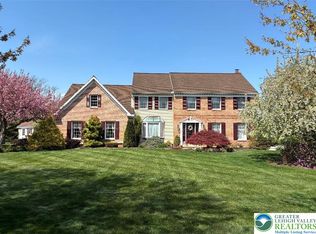
FANTASTIC OPPORTUNITY for a FULLY UPDATED home in Parkland School District!!! Located at the end of a quiet Cul-de-sac, on a deep .30 Acre, fenced lot, with NO homes behind, this home has been UDPATED TOP-TO-BOTTOM, and IMMACCULATELY maintained.
Enter to gleaming Hardwood Floors, which flow seamlessly through the entryway, most of the First Floor, up the stairs and into the 2ND FLOOR hallway! Soothing, professionally-painted, tones flow through the home. To the right is a formal Living Room, openly divided to the Dining
Room w/regal columns. The Dining Room, with wainscoting, has a lovely view of the back yard. Beyond, the KITCHEN OF YOUR DREAMS!!! 42” White cabinetry w/soft close doors and drawers, many “hidden extras”, Center Island, Quartzite Counters, all updated appliances, eat-in area, and open to the 4-Season Sunroom w/access to the Trex Deck w/walk-down to the Paver Patio & fenced Back Yard, PLUS a Family room with gas Fireplace, and more stellar moldings! Completing the First Floor, is a Private Office, and updated Half Bath!
Upstairs, find FOUR spacious Bedrooms w/AMPLE Closets, 2nd Floor Laundry, updated Hall Bath w/double sinks, and a GRAND Master Suite w/HUGE walk-in Closet and TOTALLY renovated Master Bath w/double sinks, soaking tub and Large glass-enclosed shower!
AND THAT’S NOT ALL!!!! The Partially Finished Basement features a TON of space with another Family Room area, “craft area” and workout space, PLUS TWO large Storage Rooms and a Walk-out to the Paver Patio w/retractable awning!!! If that isn’t enough, the 2-Car Garage features epoxied floors and new garage doors, PLUS NEW C/A Fall 2025 and NEW Water Heater May 2026!!! What more could you want????
Pending
$725,000
9031 Pathfinder Rd, Breinigsville, PA 18031
4beds
3,736sqft
Est.: Get pre-qualified
Single Family Residence
Built in 2007
0.3 Acres Lot
$705,700 Zestimate®
$194/sqft
$117/mo HOA
What's special
Private officeUpdated half bathUpdated appliancesCenter islandStellar moldingsQuartzite countersTwo large storage rooms
- 4 days |
- 885 |
- 71 |
Likely to sell faster than
Zillow last checked:
Listing updated:
Listed by:
Robert V. Ritter III 610-462-4727,
Weichert Realtors - Allentown 610-395-4500
Source: GLVR,MLS#: 777736 Originating MLS: Lehigh Valley MLS
Originating MLS: Lehigh Valley MLSFacts & features
Interior
Bedrooms & bathrooms
- Bedrooms: 4
- Bathrooms: 3
- Full bathrooms: 2
- 1/2 bathrooms: 1
Rooms
- Room types: Den, Four Season, Office, Sunroom
Primary bedroom
- Level: Second
- Dimensions: 19.00 x 15.00
Bedroom
- Level: Second
- Dimensions: 14.00 x 11.00
Bedroom
- Level: Second
- Dimensions: 14.00 x 10.00
Bedroom
- Level: Second
- Dimensions: 12.00 x 10.00
Primary bathroom
- Level: Second
- Dimensions: 14.00 x 10.00
Den
- Level: First
- Dimensions: 8.00 x 6.00
Dining room
- Level: First
- Dimensions: 12.00 x 14.00
Family room
- Level: First
- Dimensions: 20.00 x 15.00
Family room
- Level: Basement
- Dimensions: 40.00 x 19.00
Other
- Level: Second
- Dimensions: 14.00 x 10.00
Half bath
- Level: First
- Dimensions: 6.00 x 3.00
Kitchen
- Level: First
- Dimensions: 22.00 x 14.00
Living room
- Level: First
- Dimensions: 14.00 x 14.00
Other
- Description: Storage Room
- Level: Basement
- Dimensions: 19.00 x 16.00
Other
- Description: storage and utility room
- Level: Basement
- Dimensions: 13.00 x 13.00
Recreation
- Level: Basement
- Dimensions: 19.00 x 12.00
Sunroom
- Level: First
- Dimensions: 14.00 x 14.00
Heating
- Forced Air, Gas
Cooling
- Central Air
Appliances
- Included: Dishwasher, Electric Dryer, Disposal, Gas Oven, Gas Water Heater, Microwave, Refrigerator, Water Softener Owned, Washer
- Laundry: Washer Hookup, Dryer Hookup, ElectricDryer Hookup, Upper Level
Features
- Dining Area, Separate/Formal Dining Room, Eat-in Kitchen, Game Room, Home Office, Kitchen Island, Family Room Main Level, Traditional Floorplan, Vaulted Ceiling(s), Walk-In Closet(s)
- Flooring: Carpet, Ceramic Tile, Hardwood, Tile
- Windows: Screens
- Basement: Daylight,Exterior Entry,Concrete,Partially Finished,Walk-Out Access,Rec/Family Area
- Has fireplace: Yes
- Fireplace features: Family Room, Gas Log
Interior area
- Total interior livable area: 3,736 sqft
- Finished area above ground: 2,748
- Finished area below ground: 988
Property
Parking
- Total spaces: 2
- Parking features: Attached, Driveway, Garage, Off Street, On Street, Garage Door Opener
- Attached garage spaces: 2
- Has uncovered spaces: Yes
Features
- Stories: 2
- Patio & porch: Deck
- Exterior features: Awning(s), Deck, Fence
- Fencing: Yard Fenced
Lot
- Size: 0.3 Acres
- Dimensions: 51.81 x 128.26 IRREG
- Features: Cul-De-Sac, Flat, Sloped
Details
- Parcel number: 5454735752531
- Zoning: R2
- Special conditions: None
Construction
Type & style
- Home type: SingleFamily
- Architectural style: Colonial
- Property subtype: Single Family Residence
Materials
- Stone Veneer, Stucco, Vinyl Siding
- Foundation: Basement
- Roof: Asphalt,Fiberglass
Condition
- Year built: 2007
Utilities & green energy
- Electric: 200+ Amp Service, Circuit Breakers
- Sewer: Public Sewer
- Water: Public
- Utilities for property: Cable Available
Community & HOA
Community
- Features: Curbs, Sidewalks
- Security: Smoke Detector(s)
- Subdivision: Coldwater Crossing
HOA
- Has HOA: Yes
- HOA fee: $117 monthly
Location
- Region: Breinigsville
Financial & listing details
- Price per square foot: $194/sqft
- Tax assessed value: $325,700
- Annual tax amount: $7,269
- Date on market: 5/27/2026
- Cumulative days on market: 4 days
- Ownership type: Fee Simple
- Road surface type: Paved
Estimated market value
$705,700
$670,000 - $741,000
$3,407/mo
Price history
| Date | Event | Price |
|---|---|---|
| 5/28/2026 | Pending sale | $725,000$194/sqft |
Source:  GLVR #777736 Report a problem GLVR #777736 Report a problem | ||
| 5/27/2026 | Listed for sale | $725,000+85.9%$194/sqft |
Source: GLVR #777736 Report a problem | ||
| 7/7/2016 | Sold | $390,000-2%$104/sqft |
Source: GLVR #518790 Report a problem | ||
| 4/28/2016 | Listed for sale | $397,900$107/sqft |
Source: Weichert Realtors #518790 Report a problem | ||
Public tax history
| Year | Property taxes | Tax assessment |
|---|---|---|
| 2025 | $7,270 +7.2% | $325,700 |
| 2024 | $6,781 +2.5% | $325,700 |
| 2023 | $6,618 | $325,700 |
| 2022 | $6,618 +0.4% | $325,700 |
| 2021 | $6,589 | $325,700 |
| 2020 | $6,589 +10322.2% | $325,700 |
| 2019 | $63 | $325,700 |
| 2018 | $63 | $325,700 |
| 2017 | -- | $325,700 |
| 2016 | -- | $325,700 |
| 2015 | -- | $325,700 |
| 2014 | -- | $325,700 +208.3% |
| 2012 | -- | $105,650 |
| 2011 | -- | $105,650 |
| 2010 | -- | $105,650 |
| 2009 | -- | $105,650 |
| 2008 | -- | $105,650 |
Find assessor info on the county website
Monthly payment
Est. payment$--/mo
Payment breakdown
Explore the cost of this home by adjusting the details. Changes won't be saved.
All calculations are estimates and provided by Zillow, Inc. for informational purposes only. Actual amounts may vary.
HOA fees may include property taxes on listings classified as Co-Ops. Contact the listing agent and/or owner for fee details.
Mortgage interest rates are dependent on a number of factors, including credit score, down payment, and repayment length. Interest rate data provided by Zillow Group Marketplace, Inc. as of 1/1/1970 from various mortgage lenders with which we have lead or other similar arrangements; the Estimated Payment is an average of those rates.
See how much you could borrow to make a competitive offer.
Climate risks
Neighborhood: 18031
Nearby schools
GreatSchools rating
- 9/10Fred J. Jaindl El SchoolGrades: K-5Distance: 1.4 mi
- 8/10Springhouse Middle SchoolGrades: 6-8Distance: 6.7 mi
- 8/10Parkland Senior High SchoolGrades: 9-12Distance: 8.5 mi
Schools provided by the listing agent
- Elementary: Jaindl
- Middle: Springhouse
- High: Parkland
- District: Parkland
Source: GLVR. This data may not be complete. We recommend contacting the local school district to confirm school assignments for this home.
A local agent can set up tours, give advice and negotiate with sellers.
A local lender can help you make sure your offer is ready when you are.



- Pennsylvania
- Lehigh County
- Breinigsville
- 18031
- 9031 Pathfinder Rd
Nearby cities
Nearby zip codes
Other Breinigsville Topics
