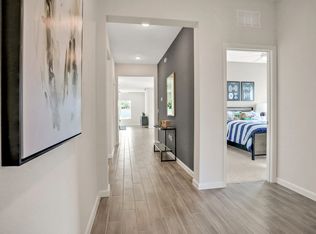
SHORT SALE. Gently loved home built in 2023 features 4 bedroom, 2 bath split plan that backs up to water with a green area behind the water and beside the home. The property will need to have a bank approved price in order to close which can take 90-120 days.
Active
Price cut: $17K (9/4)
$397,000
9032 Cape Cod Rd, Deland, FL 32724
4beds
2,100sqft
Single Family Residence, Residential
Built in 2023
7,405 Square Feet Lot
$395,400 Zestimate®
$189/sqft
$93/mo HOA
What's special
Backs up to waterBeside the homeSplit plan
- 330 days
- 287
- 13
Zillow last checked:
Listing updated:
Listed by:
Eric Zimmerman 386-846-1515,
RE/MAX Advantage
Source: DBAMLS,MLS#: 1219350
Facts & features
Interior
Bedrooms & bathrooms
- Bedrooms: 4
- Bathrooms: 2
- Full bathrooms: 2
Bedroom 1
- Description: Primary
- Level: First
- Area: 210 Square Feet
- Dimensions: 15.00 x 14.00
Kitchen
- Level: First
- Area: 182 Square Feet
- Dimensions: 14.00 x 13.00
Heating
- Central
Cooling
- Central Air
Appliances
- Included: Washer, Refrigerator, Microwave, Electric Water Heater, Electric Oven, Dishwasher
- Laundry: In Unit
Features
- Ceiling Fan(s), Eat-in Kitchen, Open Floorplan, Split Bedrooms
- Flooring: Other
Interior area
- Total structure area: 2,704
- Total interior livable area: 2,100 sqft
Property
Parking
- Total spaces: 2
- Parking features: Garage, Off Street
- Garage spaces: 2
Features
- Levels: One
- Stories: 1
- Patio & porch: Covered, Rear Porch
- Exterior features: Other
- Fencing: Other
- Has view: Yes
- View description: Pond
- Has water view: Yes
- Water view: Pond
- Waterfront features: Pond
Lot
- Size: 7,405 Square Feet
- Dimensions: .17
- Features: Other
Details
- Parcel number: 702406002720
Construction
Type & style
- Home type: SingleFamily
- Architectural style: Ranch
- Property subtype: Single Family Residence, Residential
Materials
- Block
- Foundation: Slab
- Roof: Shingle
Condition
- Updated/Remodeled
- New construction: No
- Year built: 2023
Utilities & green energy
- Sewer: Public Sewer
- Water: Public
- Utilities for property: Cable Available, Electricity Available, Sewer Available, Water Available
Community & HOA
Community
- Subdivision: Lakewood Park
HOA
- Has HOA: Yes
- Amenities included: Playground, Pool
- Services included: Other
- HOA fee: $279 quarterly
- HOA name: Lakewood Park HOA
- HOA phone: 386-963-1650
Location
- Region: Deland
Financial & listing details
- Price per square foot: $189/sqft
- Tax assessed value: $356,366
- Annual tax amount: $5,175
- Date on market: 8/7/2026
- Listing terms: Cash,Conventional,FHA,VA Loan
- Electric utility on property: Yes
- Road surface type: Asphalt
Foreclosure details
Estimated market value
$395,400
$376,000 - $415,000
$2,646/mo
Price history
| Date | Event | Price |
|---|---|---|
| 9/4/2026 | Price change | $380,000-4.3%$181/sqft |
Source:  Stellar MLS #V4945579 Report a problem Stellar MLS #V4945579 Report a problem | ||
| 8/4/2026 | Listed for sale | $397,000+13.4%$189/sqft |
Source: Stellar MLS #V4945579 Report a problem | ||
| 7/8/2026 | Contingent | $350,000$167/sqft |
Source: Stellar MLS #V4945579 Report a problem | ||
| 6/5/2026 | Pending sale | $350,000$167/sqft |
Source:  DBAMLS #1219350 Report a problem DBAMLS #1219350 Report a problem | ||
| 5/12/2026 | Price change | $350,000-10.2%$167/sqft |
Source: DBAMLS #1219350 Report a problem | ||
| 3/31/2026 | Price change | $389,900-3.7%$186/sqft |
Source: Stellar MLS #V4945579 Report a problem | ||
| 2/13/2026 | Price change | $405,000-3.6%$193/sqft |
Source: Stellar MLS #V4945579 Report a problem | ||
| 1/26/2026 | Price change | $420,000+16.7%$200/sqft |
Source: Stellar MLS #V4945579 Report a problem | ||
| 11/13/2025 | Pending sale | $359,900$171/sqft |
Source: Stellar MLS #V4945579 Report a problem | ||
| 10/28/2025 | Listed for sale | $359,900-15.3%$171/sqft |
Source: Stellar MLS #V4945579 Report a problem | ||
| 11/30/2023 | Sold | $424,700$202/sqft |
Source: Public Record Report a problem | ||
Public tax history
| Year | Property taxes | Tax assessment |
|---|---|---|
| 2025 | $5,522 +1.7% | $277,525 +2.9% |
| 2024 | $5,430 +137.8% | $269,704 +390.4% |
| 2023 | $2,283 +1381.6% | $55,000 +581.4% |
| 2022 | $154 | $8,072 |
Find assessor info on the county website
Monthly payment
Est. payment
Payment breakdown
Explore the cost of this home by adjusting the details. Changes won't be saved.Climate risks
Neighborhood: 32724
Nearby schools
Schools provided by the listing agent
- Elementary: Blue Lake
Source: DBAMLS. This data may not be complete. We recommend contacting the local school district to confirm school assignments for this home.
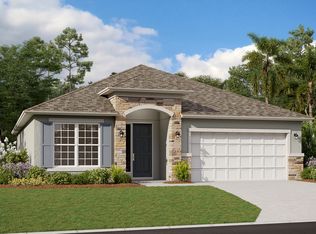
Similar homes
- $439,9003 bd2 ba1.8k sqft2417 S OAK PARK DRIVE, DELAND, FL 32724For Sale

 MLS ID #V4950497, Beth Dalton Justice, DISCOM REALTY INC. Stellar MLS
 - $429,9003 bd2 ba2.1k sqft525 Heron Point Way, Deland, FL 32724For Sale
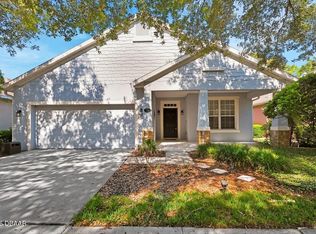
 MLS ID #1225940, Mark Venneri, LPT Realty, LLC. DBAMLS
 - $379,0002 bd2 ba1.6k sqft173 Old Moss Cir, Deland, FL 32724For Sale
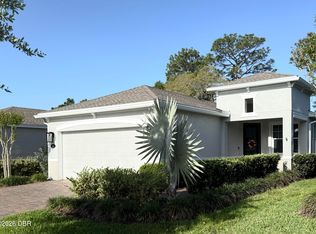 MLS ID #1228776, Janet Bugala, Florida Properties & Management Services. DBAMLS
 - $415,0002 bd2 ba2.3k sqft301 E KENTUCKY AVENUE, DELAND, FL 32724For Sale
 MLS ID #NS1088743, Rob Carelli, LOCAL LIVING REALTY GROUP. Stellar MLS
 - $380,0003 bd2 ba1.9k sqft1409 Sutton Island Dr, Deland, FL 32724For SaleMLS ID #1227257, Michelle Ellis, Adams, Cameron & Co., Realtors. DBAMLS
- $479,9004 bd3 ba3k sqft122 RIDGEWAY BOULEVARD, DELAND, FL 32724For SaleMLS ID #V4950470, Kathy Aparo-Griffin, APARO-GRIFFIN PROPERTIES INC. Stellar MLS
- $399,0002 bd2 ba1.4k sqft2028 OLD NEW YORK AVENUE, DELAND, FL 32720For SaleMLS ID #A4699946, Moe Mossa, SAVVY AVENUE, LLC. Stellar MLS
- $395,0004 bd3 ba2.3k sqft1435 DAYSTAR LANE, DELTONA, FL 32725For SaleMLS ID #TB8438598, Clifford Mitchell, LA ROSA REALTY CENTRAL FLORIDA LLC. Stellar MLS
- $320,0004 bd2 ba1.8k sqft507 LADY IRELYN COURT, DELAND, FL 32724For SaleMLS ID #O6392464, Kavita Uttamchandani, CENTURY 21 CARIOTI. Stellar MLS
- $525,0005 bd3 ba2.1k sqft1400 BENT OAKS BOULEVARD, DELAND, FL 32724For SaleMLS ID #O6402631, Julice Miller, Jr, KELLER WILLIAMS WINTER PARK. Stellar MLS
- $360,0004 bd3 ba2k sqft650 N Firwood Dr, Deltona, FL 32725For SaleMLS ID #1229988, Carlos Martinez-Ceri, M Luxury Realty Corp. DBAMLS
- $332,0003 bd2 ba1.6k sqft532 EMILY GLEN STREET, DELAND, FL 32724For SaleMLS ID #R4910828, Mercedes Charneco, LAWHUN ENTERPRISES IV, LLC DBA: FLORIDA REALTY INVESTMENTS IV. Stellar MLS
- $320,0003 bd2 ba1.5k sqft3030 Ruby Fls Drive, Deland, FL 32724For Sale
 MLS ID #B26006755, Cynthia Flora, Premier Brokers International. BeachesMLS
 - $329,9393 bd2 ba1.3k sqft1367 HENSLEY DRIVE, DELAND, FL 32724For SaleMLS ID #O6425357, Damaris Foon, AXEN REALTY, LLC. Stellar MLS
- $268,9003 bd2 ba1.3k sqft2455 ROYAL ROAD, DELAND, FL 32724For SaleMLS ID #S5155169, Jaleel Smith, LA ROSA REALTY LLC. Stellar MLS
- $380,0003 bd2 ba1.6k sqft252 DIRKSEN DRIVE, DEBARY, FL 32713For SaleMLS ID #O6439774, Nancy Morales, BHHS FLORIDA REALTY. Stellar MLS
- $355,0004 bd2 ba2k sqft3046 BLAINE CIRCLE, DELTONA, FL 32738For SaleMLS ID #O6441339, Jake Guevara, ORLANDO REAL ESTATE CONSULTANT. Stellar MLS
- $475,0003 bd3 ba2.2k sqft2950 N SHELL ROAD, DELAND, FL 32720For SaleMLS ID #V4948479, Dawn Lefevre, CHARLES RUTENBERG REALTY ORLANDO. Stellar MLS
- $315,0003 bd2 ba1.4k sqft606 W VOORHIS AVENUE, DELAND, FL 32720For SaleMLS ID #V4949778, Edwin Castellanos Torres, LPT REALTY, LLC. Stellar MLS
