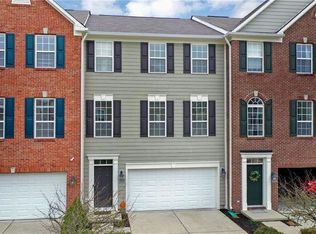
Welcome to this spacious 3-bedroom, 3.5-bath end-unit townhome in the desirable Princeton Woods community in Fishers. Offering over 2,500 square feet across three finished levels, this home provides plenty of room with a functional and flexible layout. The main level features generous living space with a fireplace, a well-appointed kitchen with a new reverse osmosis system, access to a private balcony, and hardwood floors throughout. Upstairs, the spacious primary suite features a vaulted ceiling and an oversized primary bathroom, along with two additional bedrooms and conveniently located laundry. Hardwood floors continue throughout the upper level. As an end unit, the home offers added privacy, including a more secluded setting at the back of the property. he finished walkout lower level adds even more living space and includes a full bath, making it ideal for a family room, home office, workout space, or guest area. An attached 2-car garage provides additional convenience and storage. Located near the Nickel Plate Trail with easy access to shopping, dining, SR 37, I-69, and everything Fishers has to offer, this townhome combines over 2,500 square feet of living space, privacy, and a convenient location.
Active
Price cut: $5K (9/1)
$345,000
9032 Rider Dr, Fishers, IN 46038
3beds
2,550sqft
Residential, Townhouse
Built in 2007
435 Square Feet Lot
$-- Zestimate®
$135/sqft
$113/mo HOA
What's special
Conveniently located laundryOversized primary bathroomWell-appointed kitchenNew reverse osmosis systemHardwood floors throughout
- 47 days
- 367
- 28
Zillow last checked:
Listing updated:
Listed by:
Olga Bliuc-Haggard olga@haggardrealtygroup.com,
New Quantum Realty Group,
Justin Haggard,
New Quantum Realty Group
Source: MIBOR as distributed by MLS GRID,MLS#: 22121077
Facts & features
Interior
Bedrooms & bathrooms
- Bedrooms: 3
- Bathrooms: 4
- Full bathrooms: 3
- 1/2 bathrooms: 1
- Main level bathrooms: 1
Primary bedroom
- Level: Upper
- Area: 238 Square Feet
- Dimensions: 17x14
Bedroom 2
- Level: Upper
- Area: 121 Square Feet
- Dimensions: 11x11
Bedroom 3
- Level: Upper
- Area: 121 Square Feet
- Dimensions: 11x11
Bonus room
- Level: Basement
- Area: 306 Square Feet
- Dimensions: 18x17
Breakfast room
- Level: Main
- Area: 104 Square Feet
- Dimensions: 13x08
Great room
- Level: Main
- Area: 378 Square Feet
- Dimensions: 21x18
Kitchen
- Level: Main
- Area: 100 Square Feet
- Dimensions: 10x10
Laundry
- Level: Upper
- Area: 30 Square Feet
- Dimensions: 06x05
Heating
- Forced Air, Natural Gas
Cooling
- Central Air
Appliances
- Included: Dishwasher, Dryer, Disposal, Gas Water Heater, Microwave, Electric Oven, Washer, Water Purifier, Water Softener Owned
Features
- Entrance Foyer, Pantry, Walk-In Closet(s)
- Basement: Finished,Walk-Out Access
- Number of fireplaces: 1
- Fireplace features: Gas Log, Living Room
Interior area
- Total structure area: 2,550
- Total interior livable area: 2,550 sqft
- Finished area below ground: 624
Property
Parking
- Total spaces: 2
- Parking features: Attached
- Attached garage spaces: 2
Features
- Levels: Three Or More
- Patio & porch: Patio
- Exterior features: Balcony
Lot
- Size: 435 Square Feet
- Features: Sidewalks
Details
- Parcel number: 291130038077000006
- Horse amenities: None
Construction
Type & style
- Home type: Townhouse
- Architectural style: Traditional
- Property subtype: Residential, Townhouse
- Attached to another structure: Yes
Materials
- Brick, Cement Siding
- Foundation: Concrete Perimeter
Condition
- New construction: No
- Year built: 2007
Utilities & green energy
- Water: Public
Community & HOA
Community
- Subdivision: Princeton Woods
HOA
- Has HOA: Yes
- Amenities included: Maintenance Grounds, Maintenance, Management, Snow Removal
- Services included: Lawncare, Maintenance Grounds, Maintenance, Management, Snow Removal
- HOA fee: $340 quarterly
- HOA phone: 317-218-7650
Location
- Region: Fishers
Financial & listing details
- Price per square foot: $135/sqft
- Tax assessed value: $308,900
- Annual tax amount: $3,144
- Date on market: 8/20/2026
- Cumulative days on market: 49 days
Estimated market value
Not available
Estimated sales range
Not available
Not available
Price history
| Date | Event | Price |
|---|---|---|
| 9/1/2026 | Price change | $345,000-1.4%$135/sqft |
Source:  MIBOR as distributed by MLS GRID #22121077 Report a problem MIBOR as distributed by MLS GRID #22121077 Report a problem | ||
| 8/26/2026 | Price change | $350,000-1.4%$137/sqft |
Source: MIBOR as distributed by MLS GRID #22121077 Report a problem | ||
| 8/20/2026 | Listed for sale | $355,000+6.8%$139/sqft |
Source: MIBOR as distributed by MLS GRID #22121077 Report a problem | ||
| 8/14/2023 | Sold | $332,500-0.7%$130/sqft |
Source: MIBOR as distributed by MLS GRID #21929598 Report a problem | ||
| 7/14/2023 | Pending sale | $334,900$131/sqft |
Source: MIBOR as distributed by MLS GRID #21929598 Report a problem | ||
| 7/7/2023 | Price change | $334,900-1.5%$131/sqft |
Source: MIBOR as distributed by MLS GRID #21929598 Report a problem | ||
| 6/29/2023 | Listed for sale | $339,900+47.8%$133/sqft |
Source: MIBOR as distributed by MLS GRID #21929598 Report a problem | ||
| 6/6/2018 | Sold | $230,000-2.1%$90/sqft |
Source: MIBOR as distributed by MLS GRID #21558986 Report a problem | ||
| 5/6/2018 | Pending sale | $235,000$92/sqft |
Source: Absolute Real Estate Services #21558986 Report a problem | ||
| 5/4/2018 | Listed for sale | $235,000$92/sqft |
Source: Absolute Real Estate Services #21558986 Report a problem | ||
| 4/28/2018 | Pending sale | $235,000$92/sqft |
Source: Absolute Real Estate Services #21558986 Report a problem | ||
| 4/23/2018 | Listed for sale | $235,000+17.8%$92/sqft |
Source: Absolute Real Estate Services #21558986 Report a problem | ||
| 5/31/2016 | Sold | $199,500$78/sqft |
Source: MIBOR as distributed by MLS GRID #21406786 Report a problem | ||
| 5/13/2016 | Price change | $199,500-5%$78/sqft |
Source: CENTURY 21 Scheetz #21406786 Report a problem | ||
| 4/16/2016 | Listed for sale | $210,000$82/sqft |
Source: CENTURY 21 Scheetz #21406786 Report a problem | ||
Public tax history
| Year | Property taxes | Tax assessment |
|---|---|---|
| 2025 | $3,629 +9.2% | $308,900 -2.1% |
| 2024 | $3,323 +7.8% | $315,600 +5.3% |
| 2023 | $3,081 +12.4% | $299,600 +14.3% |
| 2022 | $2,742 +4.9% | $262,200 +12.1% |
| 2021 | $2,613 +6.6% | $233,900 +4.7% |
| 2020 | $2,452 +21.6% | $223,500 +5.5% |
| 2019 | $2,017 -23.9% | $211,900 +15.6% |
| 2018 | $2,649 +52.4% | $183,300 +10.6% |
| 2017 | $1,738 -0.7% | $165,800 -0.5% |
| 2016 | $1,749 +1.8% | $166,600 -3.5% |
| 2014 | $1,719 +2.5% | $172,600 +2.9% |
| 2013 | $1,677 +0.4% | $167,800 +1.5% |
| 2012 | $1,670 -4.9% | $165,400 -7.6% |
| 2011 | $1,757 -3.6% | $179,000 -6% |
| 2010 | $1,823 +3.5% | $190,500 |
| 2009 | $1,761 -51.3% | $190,500 -7.7% |
| 2007 | $3,619 +35806.3% | $206,500 +34316.7% |
| 2006 | $10 | $600 |
Find assessor info on the county website
Monthly payment
Est. payment
Payment breakdown
Explore the cost of this home by adjusting the details. Changes won't be saved.Climate risks
Neighborhood: 46038

Similar homes
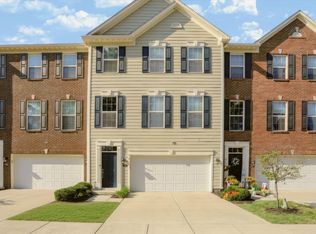
- $344,9003 bd4 ba2.1k sqft9056 Ramapo Dr, Fishers, IN 46038Active
 MLS ID #22124085, Heather Hemphill, Key Realty Indiana. MIBOR as distributed by MLS GRID
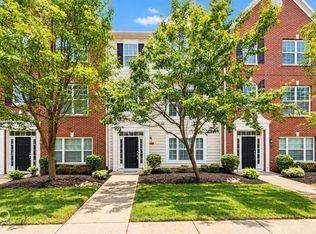
 - $339,9003 bd4 ba2.4k sqft8260 Jo Ellen Dr, Fishers, IN 46038Active
 MLS ID #22127438, Kellie Ellis, BluPrint Real Estate Group. MIBOR as distributed by MLS GRID
 - $349,9003 bd3 ba2.6k sqft12609 Markay Dr, Fishers, IN 46038Active
 MLS ID #22114453, David Dewaelsche, Crownmark Realty LLC. MIBOR as distributed by MLS GRID
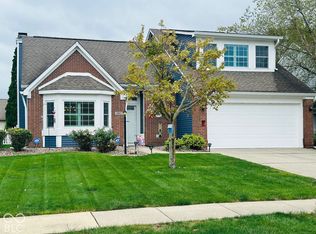
 - $359,9003 bd2 ba1.7k sqft13837 Wabash Dr, Fishers, IN 46038Active
 MLS ID #22129647, Wendy Ault, Wendy Ault. MIBOR as distributed by MLS GRID
