Move-in ready and thoughtfully updated, this well-maintained 3-bedroom, 2-bath home offers approximately 1,962 square feet of comfortable living space in an established Gainesville neighborhood. With a spacious single-story layout, major system updates already completed, and everyday functionality throughout, this home is designed to make settling in easy.
Natural light fills the inviting living, dining, and kitchen areas, creating a warm and connected space for both relaxing evenings and entertaining family and friends. The galley kitchen features ample cabinetry, dual sinks, generous counter space, and convenient access to the main living areas.
The oversized primary suite serves as a private retreat with an ensuite bath that connects directly to a walk-in closet. Secondary bedrooms feature custom closet systems, while additional storage throughout the home includes a dedicated utility room and an oversized pantry with room for a freezer.
Step outside to enjoy the covered patio overlooking a fenced backyard, a mature shade tree, and a storage shed, ideal for outdoor gatherings, pets, gardening, or simply enjoying your own private space.
Recent improvements include a 2024 HVAC system, 2020 roof, and 2024 electric range, helping provide peace of mind for years to come. Refrigerator, washer, and dryer are included, adding even more value and convenience.
Conveniently located near Gainesville ISD, shopping, dining, and everyday amenities, this home offers the space, updates, and comfort today's buyers are looking for.
For sale
$314,000
904 Kent Dr, Gainesville, TX 76240
3beds
1,962sqft
:
Get pre-qualified$2,506/mo
Single Family Residence
Built in 1972
9,147 Square Feet Lot
$306,900 Zestimate®
$160/sqft
$-- HOA
What's special
Storage shedCovered patioSpacious single-story layoutFenced backyardWalk-in closetGenerous counter spaceEnsuite bath
- 1 day |
- 125 |
- 2 |
Likely to sell faster than
Zillow last checked:
Listing updated:
Listed by:
Jasmine Jones 0813020 940-336-4663,
Real Estate Shoppe TX, LLC 940-336-4663
Source: NTREIS,MLS#: 21341946
Facts & features
Interior
Bedrooms & bathrooms
- Bedrooms: 3
- Bathrooms: 2
- Full bathrooms: 2
Primary bedroom
- Features: Ceiling Fan(s)
- Level: First
- Dimensions: 21 x 18
Bedroom
- Features: Closet Cabinetry, Ceiling Fan(s)
- Level: First
- Dimensions: 11 x 10
Bedroom
- Features: Closet Cabinetry, Ceiling Fan(s)
- Level: First
- Dimensions: 25 x 11
Primary bathroom
- Features: Built-in Features, En Suite Bathroom, Linen Closet
- Level: First
- Dimensions: 8 x 9
Dining room
- Features: Ceiling Fan(s)
- Level: First
- Dimensions: 18 x 10
Other
- Features: Built-in Features, Linen Closet
- Level: First
- Dimensions: 7 x 7
Kitchen
- Features: Built-in Features, Dual Sinks, Galley Kitchen
- Level: First
- Dimensions: 10 x 8
Laundry
- Features: Built-in Features
- Level: First
- Dimensions: 5 x 5
Living room
- Features: Ceiling Fan(s)
- Level: First
- Dimensions: 13 x 13
Utility room
- Features: Built-in Features
- Level: First
- Dimensions: 10 x 6
Heating
- Central, Electric
Cooling
- Central Air, Electric, Wall Unit(s)
Appliances
- Included: Convection Oven, Double Oven, Dishwasher, Electric Cooktop, Electric Oven, Electric Range, Electric Water Heater, Disposal
Features
- Built-in Features, High Speed Internet, Open Floorplan, Pantry, Cable TV, Wired for Data, Walk-In Closet(s)
- Flooring: Carpet, Ceramic Tile, Laminate, Tile
- Has basement: No
- Has fireplace: No
Interior area
- Total interior livable area: 1,962 sqft
Video & virtual tour
Property
Parking
- Parking features: Concrete, Driveway, On Site, Off Street, Paved, On Street, Side By Side
Features
- Levels: One
- Stories: 1
- Patio & porch: Covered
- Exterior features: Lighting, Private Yard, Rain Gutters, Storage
- Pool features: None
- Fencing: Back Yard,Fenced,Full,Gate,High Fence,Wood
Lot
- Size: 9,147 Square Feet
- Features: Back Yard, Interior Lot, Lawn, Landscaped, Few Trees
Details
- Additional structures: Shed(s)
- Parcel number: 11924
Construction
Type & style
- Home type: SingleFamily
- Architectural style: Traditional,Detached
- Property subtype: Single Family Residence
- Attached to another structure: Yes
Materials
- Brick
- Foundation: Slab
- Roof: Composition
Condition
- Year built: 1972
Utilities & green energy
- Sewer: Public Sewer
- Water: Public
- Utilities for property: Electricity Available, Electricity Connected, Phone Available, Sewer Available, Separate Meters, Water Available, Cable Available
Community & HOA
Community
- Security: Carbon Monoxide Detector(s), Fire Alarm, Smoke Detector(s)
- Subdivision: Southpark Add
HOA
- Has HOA: No
Location
- Region: Gainesville
Financial & listing details
- Price per square foot: $160/sqft
- Tax assessed value: $236,663
- Annual tax amount: $4,594
- Date on market: 7/26/2026
- Cumulative days on market: 103 days
- Listing terms: Cash,Conventional,1031 Exchange,FHA,VA Loan
- Exclusions: Personal property. Refrigerator negotiable.
Estimated market value
$306,900
$292,000 - $322,000
$2,095/mo
Price history
| Date | Event | Price |
|---|---|---|
| 7/26/2026 | Listed for sale | $314,000-0.3%$160/sqft |
Source: NTREIS #21341946 Report a problem | ||
| 7/23/2026 | Listing removed | $314,900$160/sqft |
Source: NTREIS #21236960 Report a problem | ||
| 6/13/2026 | Price change | $314,900-1.3%$160/sqft |
Source: NTREIS #21236960 Report a problem | ||
| 5/22/2026 | Price change | $319,000-0.2%$163/sqft |
Source: NTREIS #21236960 Report a problem | ||
| 4/20/2026 | Price change | $319,500-0.2%$163/sqft |
Source: NTREIS #21236960 Report a problem | ||
| 4/12/2026 | Listed for sale | $320,000$163/sqft |
Source: NTREIS #21236960 Report a problem | ||
| 8/11/2015 | Sold | -- |
Source: Public Record Report a problem | ||
Public tax history
| Year | Property taxes | Tax assessment |
|---|---|---|
| 2024 | $2,925 +8.9% | $199,645 +10% |
| 2023 | $2,687 -15.6% | $181,495 +10% |
| 2022 | $3,183 -3.3% | $164,995 +10% |
| 2021 | $3,292 | $149,995 +10% |
| 2020 | -- | $136,359 +8.6% |
| 2019 | $2,850 +12.2% | $125,564 +11.4% |
| 2018 | $2,541 | $112,694 +7.5% |
| 2017 | $2,541 +2.3% | $104,852 +4% |
| 2015 | $2,483 +0.5% | $100,809 +0.8% |
| 2014 | $2,470 | $100,042 +1.6% |
| 2013 | -- | $98,511 +1.9% |
| 2012 | -- | $96,647 +10.7% |
| 2011 | -- | $87,267 -3.1% |
| 2010 | -- | $90,105 -1.9% |
| 2009 | -- | $91,840 +5.5% |
| 2008 | -- | $87,029 +0.5% |
| 2007 | -- | $86,563 |
Find assessor info on the county website
Monthly payment
Est. payment
Payment breakdown
Explore the cost of this home by adjusting the details. Changes won't be saved.Climate risks
Neighborhood: 76240
Nearby schools
GreatSchools rating
- NAEdison Elementary SchoolGrades: PK-1Distance: 0.4 mi
- 3/10Gainesville Junior High SchoolGrades: 7-8Distance: 1.1 mi
- 3/10Gainesville High SchoolGrades: 9-12Distance: 2.3 mi
Schools provided by the listing agent
- Elementary: Edison
- Middle: Lee,Gainesvill
- High: Gainesvill
- District: Gainesville ISD
Source: NTREIS. This data may not be complete. We recommend contacting the local school district to confirm school assignments for this home.
- $223,1003 bd2 ba1.3k sqft906 Kent Cir, Gainesville, TX 76240Off Market
- $239,1003 bd2 ba1.5k sqft1722 Harris St, Gainesville, TX 76240Off Market

- $186,8003 bd2 ba1.3k sqft1720 Harris St, Gainesville, TX 76240Off Market
- $229,5003 bd2 ba1.8k sqft1724 Harris St, Gainesville, TX 76240Off Market
- $221,8003 bd2 ba1.2k sqft908 Kent Cir, Gainesville, TX 76240Off Market
- $221,6003 bd2 ba1.5k sqft1718 Harris St, Gainesville, TX 76240Off Market
- $--2 bd1 ba967 sqft905 Kent Dr, Gainesville, TX 76240Sold
- $227,4003 bd2 ba1.9k sqft1726 Harris St, Gainesville, TX 76240Off Market
A local agent can set up tours, give advice and negotiate with sellers.
Similar homes
- $310,0003 bd2 ba2k sqft1103 Vintage Ave, Gainesville, TX 76240For Sale
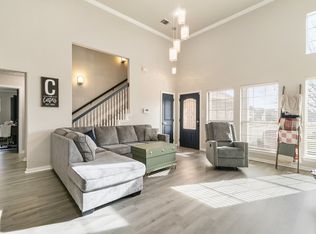 MLS ID #21210829, Kristin Pilcher. NTREIS
 - $310,0004 bd2 ba2k sqft1816 Vallana Dr, Gainesville, TX 76240For Sale
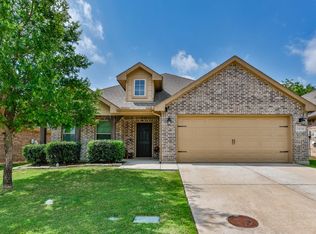 MLS ID #21267246, MISTY SCHMITZ. NTREIS
 - $260,0003 bd2 ba1.7k sqft1706 E Garnett St, Gainesville, TX 76240For Sale
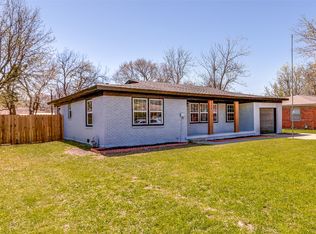 MLS ID #21216214, Chris Willis. NTREIS
 - $265,0003 bd2 ba1.6k sqft2005 Maplewood Dr, Gainesville, TX 76240For Sale
 MLS ID #21316264, MISTY SCHMITZ. NTREIS
 - $239,5004 bd2 ba1.9k sqft115 Candlewood Cir, Gainesville, TX 76240For SaleMLS ID #21154033, RITA GREER. NTREIS
- $239,0003 bd2 ba1.4k sqft506 Melody Ln, Gainesville, TX 76240For SaleMLS ID #21294250, Kimberly Cain. NTREIS
- $275,0004 bd2 ba1.5k sqft1327 Lanius St, Gainesville, TX 76240For SaleMLS ID #21284905, Briana Cole. NTREIS
- $309,9002 bd2 ba1.9k sqft226 Gordon St, Gainesville, TX 76240For SaleMLS ID #21304561, Natalie Graves. NTREIS
- $349,9004 bd3 ba2.5k sqft418 Hillside Dr, Gainesville, TX 76240For SaleMLS ID #21233678, Lourdes Martinez. NTREIS
- $269,9993 bd2 ba1.7k sqft1808 College St, Gainesville, TX 76240For SaleMLS ID #21288987, Melissa McPherson. NTREIS
- $269,0004 bd3 ba1.5k sqft314 Fairfield St, Gainesville, TX 76240For SaleMLS ID #21327035, Rachael Polk. NTREIS
- $359,5003 bd3 ba2.3k sqft1904 Tulane St, Gainesville, TX 76240For SaleMLS ID #21311903, MISTY SCHMITZ. NTREIS
- $278,0003 bd2 ba1.4k sqft343 N Morris St, Gainesville, TX 76240For SaleMLS ID #21291869, Benjamin Jimenez. NTREIS
- $350,0003 bd3 ba2k sqft9 Quail Run St, Gainesville, TX 76240For SaleMLS ID #21211010, Kimberly Cain. NTREIS
- $255,0003 bd2 ba2k sqft1306 Hillside Dr, Gainesville, TX 76240For SaleMLS ID #21219130, Nev Hewitt-Patterson. NTREIS
- $429,0003 bd3 ba2k sqft1010 Kiowa Dr W, Lake Kiowa, TX 76240For SaleMLS ID #21341918, Brandon Erwin. NTREIS
- $239,0004 bd2 ba1.9k sqft504 Aspen Rd, Gainesville, TX 76240For SaleMLS ID #21248673, Weston Kirk. NTREIS
- $240,0003 bd2 ba1.4k sqft1520 Olive St, Gainesville, TX 76240For SaleMLS ID #21253819, Lisa King. NTREIS
- $319,5003 bd2 ba1.8k sqft209 Modoc Trl, Lake Kiowa, TX 76240For SaleMLS ID #21178788, Brent Reed. NTREIS
- $229,9003 bd2 ba1.3k sqft1503 Cherry St, Gainesville, TX 76240For SaleMLS ID #21238268, Elizabeth Burris. NTREIS
