Opportunity awaits in this three-bedroom, two bath manufactured home situated on 1.26 acres . Work is required to make this home move in ready but could be worth the effort. Whether you decide to customize this home for yourself or rent it out, this house could be a great option.
Foreclosure
$105,900
9034 Dutton Rd, North, VA 23128
3beds
1,248sqft
Manufactured Home
Built in 1996
1.26 Acres Lot
$-- Zestimate®
$85/sqft
$-- HOA
What's special
Two bath
- 47 days
- 567
- 13
Zillow last checked:
Listing updated:
Listed by:
Dana Rowell 770-933-6678,
RealHome Services and Solutions, Inc. 770-933-6678
Source: Bright MLS,MLS#: VAMH2000132
Facts & features
Interior
Bedrooms & bathrooms
- Bedrooms: 3
- Bathrooms: 2
- Full bathrooms: 2
- Main level bathrooms: 2
- Main level bedrooms: 3
Heating
- Central, Natural Gas
Cooling
- Central Air
Features
- Has basement: No
- Number of fireplaces: 1
Interior area
- Total structure area: 1,248
- Total interior livable area: 1,248 sqft
- Finished area above ground: 1,248
Property
Parking
- Parking features: None
Accessibility
- Accessibility features: None
Features
- Levels: One
- Stories: 1
- Pool features: None
Lot
- Size: 1.26 Acres
Details
- Additional structures: Above Grade
- Parcel number: 19123D
- Zoning: LEGAL
- Special conditions: Real Estate Owned
Construction
Type & style
- Home type: MobileManufactured
- Architectural style: Other
- Property subtype: Manufactured Home
Materials
- Foundation: Slab
- Roof: Shingle,Asphalt
Condition
- New construction: No
- Year built: 1996
Utilities & green energy
- Sewer: Other
- Water: Public
Community & HOA
Community
- Subdivision: None Available
HOA
- Has HOA: No
Location
- Region: North
Financial & listing details
- Price per square foot: $85/sqft
- Tax assessed value: $40,860
- Annual tax amount: $238
- Date on market: 7/28/2026
- Listing agreement: Exclusive Right To Sell
- Listing terms: Cash,Conventional
- Ownership: Fee Simple
Foreclosure details
Estimated market value
Not available
Estimated sales range
Not available
Not available
Price history
| Date | Event | Price |
|---|---|---|
| 2/5/2026 | Sold | $47,154$38/sqft |
Source: Public Record Report a problem | ||
Public tax history
| Year | Property taxes | Tax assessment |
|---|---|---|
| 2025 | $251 +5.3% | $40,860 |
| 2024 | $238 | $40,860 |
| 2023 | $238 -21.4% | $40,860 -2.3% |
| 2022 | $303 +4.3% | $41,820 |
| 2021 | $291 +0.1% | $41,820 +0.1% |
| 2018 | $290 | $41,790 |
| 2017 | $290 -57.9% | $41,790 -57.9% |
| 2016 | $690 | $99,220 -13.1% |
| 2015 | $690 +2.2% | $114,200 |
| 2014 | $675 | $114,200 |
| 2013 | -- | $114,200 |
| 2012 | -- | $114,200 |
| 2011 | -- | $114,200 |
| 2010 | -- | $114,200 +17.5% |
| 2009 | -- | $97,200 |
| 2008 | -- | $97,200 |
Find assessor info on the county website
Monthly payment
Climate risks
Neighborhood: 23128
Nearby schools
Schools provided by the listing agent
- District: Mathews County Public Schools
Source: Bright MLS. This data may not be complete. We recommend contacting the local school district to confirm school assignments for this home.
Similar homes
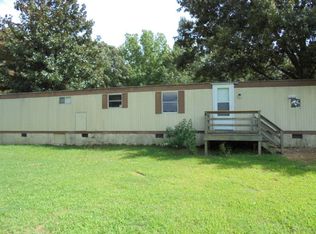
- $102,0003 bd1 ba1.6k sqft1398 Circle Dr, Susan, VA 23163For Sale
 MLS ID #202601499, Barry L. Morgan, Morgan & Edwards Real Estate. Chesapeake Bay & Rivers AOR
 - $79,9002 bd2 ba1.2k sqft5080 Sandy Clay Ln, Gloucester, VA 23061For Sale
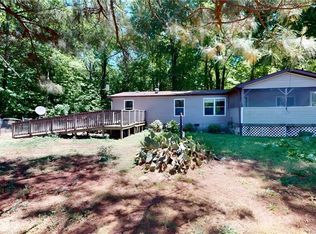 MLS ID #10634233, Susan Jenkins. REIN Inc.
 - $99,7772 bd2 ba1.5k sqft17536 General Puller Hwy, Deltaville, VA 23043For Sale
 MLS ID #2623776, Jason Saphire, HomeZu.com of Virginia. CVRMLS
 - $115,0003 bd2 ba1.6k sqft2307 New Point Comfort Hwy, Mathews, VA 23109For Sale
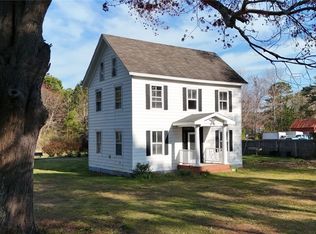 MLS ID #2508241, Melissa Polonsky, Rob White Realty LLC. CVRMLS
