Stucco construсtіοn and Spаniѕh tile roofing definе the еxterior style of this single-story residence in Henderson. An inviting courtyard entrance with stucco walls, paved walkways, concrete flooring, and a classic wood pergola overhead leads to a gated entry path under a wrought iron fence. This four-bedroom, three-bathroom home spans 2,178 square feet of living space designed for comfort and ease.
Soaring vaulted ceilings and tile flooring enhance the functional kitchen layout, which features granite countertops, warm wood cabinetry, a central prep island, and built-in appliances including a microwave and central vacuum system. The kitchen connects directly to a dining area. The living room serves as a central gathering space anchored by a tiled fireplace with glass doors, laminate flooring, ceiling fans, and window blinds. Additional interior spaces include a quiet study, a carpeted flex room with large windows, and a laundry room equipped with wooden cabinetry and a utility sink.
The home features carpeted bedrooms equipped with ceiling fans and blinds. The primary bathroom offers a dual sink vanity, tiled countertops, a deep soaking tub, and a separate walk-in shower decorated with a tile band. Built-in features, an intercom system, central heating, central air conditioning, solar panels, and two new HVAC systems installed in May and December of 2025 provide comfort throughout the interior spaces.
Sliding glass doors open from the living spaces to a fenced back yard with a low-maintenance gravel courtyard, mature citrus trees, and mature palm trees. An expansive covered concrete patio beneath an open-beam pergola structure offers space for outdoor living and relaxation. A multi-car garage provides vehicle storage and complete parking convenience on a quiet residential street.
Active under contract
$600,000
9034 Ridgepointe Way, Henderson, NV 89074
3beds
2,178sqft
Single Family Residence
Built in 1994
6,534 Square Feet Lot
$596,000 Zestimate®
$275/sqft
$16/mo HOA
What's special
Intercom systemCentral air conditioningMulti-car garageBuilt-in featuresCentral vacuum systemClassic wood pergola overheadInviting courtyard entrance
- 21 days
- 406
- 20
Likely to sell faster than
Zillow last checked:
Listing updated:
Listed by:
Eileen M. Guilbeault BS.0146045 702-290-3329,
IS Luxury
Source: LVR,MLS#: 2812025 Originating MLS: Greater Las Vegas Association of Realtors Inc
Originating MLS: Greater Las Vegas Association of Realtors IncFacts & features
Interior
Bedrooms & bathrooms
- Bedrooms: 3
- Bathrooms: 3
- Full bathrooms: 3
Primary bedroom
- Description: Downstairs,Walk-In Closet(s)
- Dimensions: 16x13
Bedroom 2
- Description: Closet
- Dimensions: 10x10
Bedroom 3
- Description: Closet
- Dimensions: 12x11
Primary bathroom
- Description: Double Sink,Separate Shower,Separate Tub
Dining room
- Description: Dining Area
- Dimensions: 12x11
Family room
- Description: Downstairs,Separate Family Room
- Dimensions: 16x13
Kitchen
- Description: Breakfast Nook/Eating Area,Granite Countertops,Island,Lighting Recessed
Living room
- Description: Formal
- Dimensions: 15x14
Heating
- Central, Gas
Cooling
- Central Air, Electric
Appliances
- Included: Built-In Electric Oven, Dryer, Dishwasher, Gas Cooktop, Disposal, Microwave, Refrigerator, Washer
- Laundry: Electric Dryer Hookup, Gas Dryer Hookup, Main Level, Laundry Room
Features
- BathroomonMainLevel, Bedroom on Main Level, Ceiling Fan(s), Primary Downstairs, Window Treatments
- Flooring: Carpet, Ceramic Tile, Laminate
- Windows: Blinds
- Number of fireplaces: 1
- Fireplace features: Family Room, Gas
Interior area
- Total structure area: 2,178
- Total interior livable area: 2,178 sqft
Video & virtual tour
Property
Parking
- Total spaces: 3
- Parking features: Attached, Garage, Garage Door Opener, Inside Entrance, Private
- Attached garage spaces: 3
Features
- Stories: 1
- Patio & porch: Patio
- Exterior features: Courtyard, Patio, Private Yard, Sprinkler/Irrigation
- Fencing: Block,Back Yard
Lot
- Size: 6,534 Square Feet
- Features: Drip Irrigation/Bubblers, Landscaped, Rocks, < 1/4 Acre
Details
- Parcel number: 17724510032
- Zoning description: Single Family
- Horse amenities: None
Construction
Type & style
- Home type: SingleFamily
- Architectural style: One Story
- Property subtype: Single Family Residence
Materials
- Roof: Tile
Condition
- Resale
- Year built: 1994
Utilities & green energy
- Electric: Photovoltaics Seller Owned
- Sewer: Public Sewer
- Water: Public
- Utilities for property: Underground Utilities
Community & HOA
Community
- Subdivision: Mirada At Pebble Canyon
HOA
- Has HOA: Yes
- Services included: Association Management
- HOA fee: $48 quarterly
- HOA name: Mirada-Pebble Canyon
- HOA phone: 702-458-2580
Location
- Region: Henderson
Financial & listing details
- Price per square foot: $275/sqft
- Tax assessed value: $366,820
- Annual tax amount: $2,475
- Date on market: 8/28/2026
- Listing agreement: Exclusive Right To Sell
- Listing terms: Cash,Conventional,FHA,VA Loan
Estimated market value
$596,000
$566,000 - $626,000
$2,542/mo
Price history
| Date | Event | Price |
|---|---|---|
| 9/4/2026 | Contingent | $600,000$275/sqft |
Source:  LVR #2812025 Report a problem LVR #2812025 Report a problem | ||
| 8/28/2026 | Listed for sale | $600,000+160.9%$275/sqft |
Source: LVR #2812025 Report a problem | ||
| 11/16/2012 | Sold | $230,000-3.2%$106/sqft |
Source: LVR #1283709 Report a problem | ||
| 9/14/2012 | Listed for sale | $237,500+13.1%$109/sqft |
Source: Brazill Team Real Estate #1283709 Report a problem | ||
| 11/19/2011 | Listing removed | $209,999$96/sqft |
Source: Brazill Team Real Estate #1113954 Report a problem | ||
| 7/9/2011 | Price change | $209,999-10.6%$96/sqft |
Source: KELLER WILLIAMS Report a problem | ||
| 2/7/2011 | Listed for sale | $234,900+26.9%$108/sqft |
Source: Brazill Team Real Estate #1113954 Report a problem | ||
| 1/26/2011 | Sold | $185,100-52.5%$85/sqft |
Source: Public Record Report a problem | ||
| 2/2/2005 | Sold | $390,000+127.4%$179/sqft |
Source: Public Record Report a problem | ||
| 1/31/1994 | Sold | $171,500$79/sqft |
Source: Public Record Report a problem | ||
Public tax history
| Year | Property taxes | Tax assessment |
|---|---|---|
| 2026 | $2,477 +3% | $128,387 -3.8% |
| 2025 | $2,405 +3% | $133,459 +8.2% |
| 2024 | $2,336 +3% | $123,362 +10% |
| 2023 | $2,268 +3% | $112,108 +3% |
| 2022 | $2,202 +3% | $108,806 +6.8% |
| 2021 | $2,137 +3% | $101,890 +5.1% |
| 2020 | $2,074 +3% | $96,985 +7.2% |
| 2019 | $2,014 +10.1% | $90,506 |
| 2018 | $1,829 | $90,506 +6.3% |
| 2017 | $1,829 | $85,163 +2.8% |
| 2016 | $1,829 +0.2% | $82,815 +6.3% |
| 2015 | $1,825 +3% | $77,921 +32.9% |
| 2014 | $1,772 | $58,622 |
| 2013 | -- | $58,622 -10.8% |
| 2012 | -- | $65,706 -2% |
| 2011 | -- | $67,067 +1% |
| 2010 | -- | $66,429 -24.3% |
| 2009 | -- | $87,742 |
| 2008 | -- | $87,742 -33.8% |
| 2007 | -- | $132,463 +8% |
| 2006 | -- | $122,663 +40.3% |
| 2005 | -- | $87,458 +20.8% |
| 2004 | -- | $72,391 +4.3% |
| 2003 | -- | $69,423 +2.5% |
| 2002 | -- | $67,700 +9% |
| 2001 | -- | $62,090 |
Find assessor info on the county website
Monthly payment
Est. payment
Payment breakdown
Explore the cost of this home by adjusting the details. Changes won't be saved.Climate risks
Neighborhood: Paradise
Nearby schools
Schools provided by the listing agent
- Elementary: Roberts, Aggie,Roberts, Aggie
- Middle: Schofield Jack Lund
- High: Silverado
Source: LVR. This data may not be complete. We recommend contacting the local school district to confirm school assignments for this home.
Similar homes
- $589,9003 bd3 ba2.3k sqft8598 Waterford Bend St, Las Vegas, NV 89123For Sale
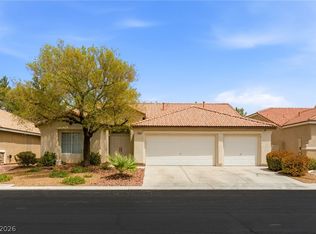 MLS ID #2808519, John Sullivan, Huntington & Ellis, A Real Est. LVR
 - $620,0004 bd3 ba2.6k sqft5551 Tahoe Meadows Ct, Las Vegas, NV 89120For Sale
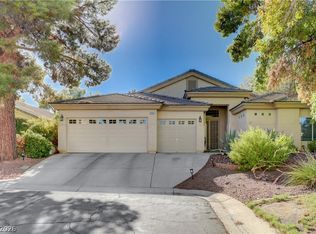 MLS ID #2816418, James DeTrolio, Local Realty. LVR
 - $620,0004 bd3 ba2.9k sqft9752 Lookout Canyon Ct, Las Vegas, NV 89183For Sale
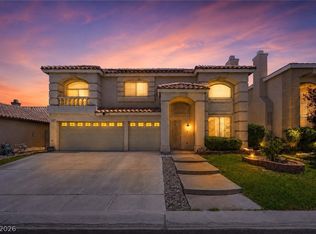 MLS ID #2793795, Debbie Maas, SimpliHOM. LVR
 - $547,0003 bd3 ba2.2k sqft8840 Quintane Ln, Las Vegas, NV 89123For Sale
 MLS ID #2773428, Natalie Cunningham, Simply Vegas. LVR
