Cute, clean, and recently renovated cottage, ready for a new family to call it home. 3 bedrooms, 2 full bathrooms, new vinyl plank flooring and fresh paint throughout. Kitchen features freshly painted cabinets, a handy kitchen island, newly installed pantry storage and new countertops. Large lot with a storage unit towards the back fence line. Attached carport offers space for one car. Great price point and the seller does offer owner financing. Schedule your showing today!
For sale
$125,000
803 E 14th St, Bonham, TX 75418
3beds
1,272sqft
Single Family Residence
Built in 1940
10,280 Square Feet Lot
$-- Zestimate®
$98/sqft
$-- HOA
What's special
Fresh paint throughoutLarge lotNew vinyl plank flooringNew countertopsRecently renovated cottageNewly installed pantry storageHandy kitchen island
- 6 days
- 134
- 15
Likely to sell faster than
Zillow last checked:
Listing updated:
Listed by:
Angelica Pena 0725378 325-245-3510,
Real Broker, LLC 855-450-0442
Source: NTREIS,MLS#: 21391753
Facts & features
Interior
Bedrooms & bathrooms
- Bedrooms: 3
- Bathrooms: 2
- Full bathrooms: 2
Primary bedroom
- Level: First
- Dimensions: 11 x 17
Bedroom
- Level: First
- Dimensions: 13 x 11
Bedroom
- Level: First
- Dimensions: 12 x 9
Dining room
- Level: First
- Dimensions: 9 x 11
Other
- Level: First
- Dimensions: 8 x 6
Other
- Level: First
- Dimensions: 7 x 5
Kitchen
- Level: First
- Dimensions: 9 x 11
Living room
- Features: Ceiling Fan(s)
- Level: First
- Dimensions: 15 x 11
Heating
- Electric
Cooling
- Window Unit(s)
Appliances
- Included: Gas Range
Features
- Eat-in Kitchen
- Flooring: Luxury Vinyl Plank
- Has basement: No
- Has fireplace: No
Interior area
- Total interior livable area: 1,272 sqft
Video & virtual tour
Property
Parking
- Total spaces: 1
- Parking features: Carport
- Carport spaces: 1
Features
- Levels: One
- Stories: 1
- Pool features: None
- Fencing: Chain Link
Lot
- Size: 10,280 Square Feet
- Features: Interior Lot
Details
- Parcel number: 000000077335
Construction
Type & style
- Home type: SingleFamily
- Architectural style: Traditional,Detached
- Property subtype: Single Family Residence
Materials
- Wood Siding
- Foundation: Pillar/Post/Pier
- Roof: Composition
Condition
- Resale
- Year built: 1940
Utilities & green energy
- Sewer: Public Sewer
- Water: Public
- Utilities for property: Sewer Available, Water Available
Community & HOA
Community
- Subdivision: Bailey Inglish
HOA
- Has HOA: No
Location
- Region: Bonham
Financial & listing details
- Price per square foot: $98/sqft
- Tax assessed value: $86,630
- Annual tax amount: $1,654
- Date on market: 9/21/2026
- Cumulative days on market: 7 days
- Listing terms: Cash,Conventional,FHA,Owner Will Carry,USDA Loan,VA Loan
Estimated market value
Not available
Estimated sales range
Not available
$1,482/mo
Price history
| Date | Event | Price |
|---|---|---|
| 9/21/2026 | Listed for sale | $125,000$98/sqft |
Source: NTREIS #21391753 Report a problem | ||
| 8/16/2026 | Listing removed | $125,000$98/sqft |
Source: NTREIS #21179308 Report a problem | ||
| 6/9/2026 | Price change | $125,000-7.4%$98/sqft |
Source: NTREIS #21179308 Report a problem | ||
| 5/12/2026 | Price change | $135,000-6.9%$106/sqft |
Source: NTREIS #21179308 Report a problem | ||
| 2/13/2026 | Listed for sale | $145,000$114/sqft |
Source: NTREIS #21179308 Report a problem | ||
Public tax history
| Year | Property taxes | Tax assessment |
|---|---|---|
| 2025 | $1,654 +3.1% | $86,630 +4.7% |
| 2024 | $1,604 -1.4% | $82,710 +0.3% |
| 2023 | $1,626 | $82,480 +20.1% |
| 2022 | -- | $68,670 +52.3% |
| 2021 | -- | $45,080 +10.6% |
| 2020 | $1,030 +94% | $40,770 +21.3% |
| 2019 | $531 -32.9% | $33,610 +9.9% |
| 2018 | $792 | $30,590 +2.5% |
| 2017 | -- | $29,830 +3% |
| 2016 | -- | $28,950 +13.9% |
| 2015 | -- | $25,410 -5.5% |
| 2014 | -- | $26,890 +26% |
| 2012 | -- | $21,340 |
| 2011 | -- | -- |
| 2010 | -- | -- |
| 2009 | -- | -- |
| 2008 | -- | -- |
| 2007 | -- | $24,160 |
Find assessor info on the county website
Monthly payment
Est. payment
Payment breakdown
Explore the cost of this home by adjusting the details. Changes won't be saved.Climate risks
Neighborhood: 75418
Nearby schools
Schools provided by the listing agent
- Elementary: Inglish
- Middle: Rather
- High: Bonham
- District: Bonham ISD
Source: NTREIS. This data may not be complete. We recommend contacting the local school district to confirm school assignments for this home.
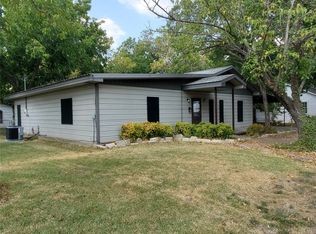
Similar homes
- $117,5002 bd1 ba704 sqft1916 Liberty St, Bonham, TX 75418For Sale
 MLS ID #21394912, Bernard Bell. NTREIS
 - $142,9003 bd1 ba954 sqft1305 Lynn St, Bonham, TX 75418For Sale
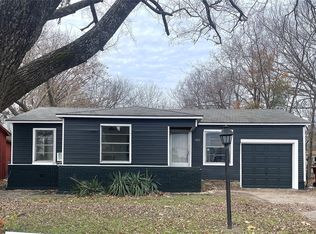 MLS ID #21348672, Ryan Titsworth. NTREIS
 - $135,0003 bd2 ba1.1k sqft801 Oak St, Bonham, TX 75418For Sale
 MLS ID #21333840, Eli Ersch. NTREIS
 - $120,0002 bd2 ba1.3k sqft1019 S Star St, Bonham, TX 75418For Sale
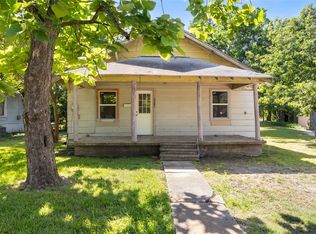 MLS ID #21304055, Allie Hernandez. NTREIS
