Set on approximately 1.7 acres in Ladonia, this two-bedroom, two-bath brick home pairs an easy single-story layout with the space of an oversized detached garage and workshop. A gas fireplace anchors the open living area, and the kitchen island offers seating for casual meals or conversation while you cook. Each bedroom has a private bath and walk-in closet, a practical layout for overnight guests or anyone who appreciates a little extra privacy.
The screened porch gives you a place to start the day with coffee or unwind in the evening overlooking the fenced yard. Beyond the porch, the acreage leaves room for a garden, outdoor gatherings or simply more space between neighbors. The detached garage provides room for vehicles, tools and equipment, with a workshop area for projects and additional storage to keep everything close at hand.
Just north of town, the new Lake Ralph Hall began filling in July 2026. Public recreation is planned once the reservoir reaches sufficient water levels and conditions are safe, adding another reason to keep an eye on this part of Fannin County. For buyers considering a long-term investment, the combination of a home with rental history, approximately 1.7 acres and a substantial workshop gives the property appeal of its own as the lake takes shape. It’s equally suited to buyers looking for a personal home with room to work, garden and spend time outdoors. No HOA or restrictions.
For sale
$199,900
106 S Taylor St, Ladonia, TX 75449
2beds
1,259sqft
Single Family Residence
Built in 2002
1.74 Acres Lot
$197,000 Zestimate®
$159/sqft
$-- HOA
What's special
Two-bedroom two-bath brick homeOverlooking the fenced yardScreened porchEasy single-story layout
- 7 days
- 224
- 33
Likely to sell faster than
Zillow last checked:
Listing updated:
Listed by:
Don McGrath 0602731 972-897-1017,
Lovejoy Homes Realty, LLC. 972-897-1017
Source: NTREIS,MLS#: 21436637
Facts & features
Interior
Bedrooms & bathrooms
- Bedrooms: 2
- Bathrooms: 2
- Full bathrooms: 2
Primary bedroom
- Features: Walk-In Closet(s)
- Level: First
- Dimensions: 16 x 12
Primary bedroom
- Features: Separate Shower, Walk-In Closet(s)
- Level: First
- Dimensions: 16 x 12
Primary bathroom
- Features: Built-in Features, Granite Counters, Stone Counters
- Level: First
- Dimensions: 7 x 9
Primary bathroom
- Level: First
- Dimensions: 7 x 9
Family room
- Level: First
- Dimensions: 17 x 10
Kitchen
- Features: Breakfast Bar, Built-in Features, Eat-in Kitchen, Kitchen Island
- Level: First
- Dimensions: 12 x 9
Laundry
- Features: Built-in Features, Closet
- Level: First
- Dimensions: 3 x 6
Living room
- Features: Fireplace
- Level: First
- Dimensions: 19 x 10
Heating
- Central, Natural Gas
Cooling
- Central Air, Ceiling Fan(s), Electric
Appliances
- Included: Some Gas Appliances, Dishwasher, Gas Range, Gas Water Heater, Microwave, Plumbed For Gas
- Laundry: Washer Hookup, Dryer Hookup, ElectricDryer Hookup, Laundry in Utility Room
Features
- Eat-in Kitchen, Granite Counters, Kitchen Island, Open Floorplan, Cable TV, Walk-In Closet(s), Wired for Sound
- Flooring: Ceramic Tile, Luxury Vinyl Plank, Wood
- Has basement: No
- Number of fireplaces: 1
- Fireplace features: Gas, Gas Log
Interior area
- Total interior livable area: 1,259 sqft
Video & virtual tour
Property
Parking
- Total spaces: 3
- Parking features: Attached Carport, Additional Parking, Concrete, Carport, Door-Single, Garage Faces Front, Garage, Garage Door Opener, Oversized
- Garage spaces: 2
- Carport spaces: 1
- Covered spaces: 3
Accessibility
- Accessibility features: Accessible Full Bath, Accessible Bedroom, Grip-Accessible Features, Accessible Doors
Features
- Levels: One
- Stories: 1
- Patio & porch: Enclosed, Front Porch, Screened, Side Porch, Wrap Around, Covered
- Exterior features: Rain Gutters, Storage
- Pool features: None
- Fencing: Chain Link,Wood
Lot
- Size: 1.74 Acres
- Features: Acreage, Back Yard, Corner Lot, Lawn, Many Trees, Few Trees
Details
- Parcel number: 000000089891
- Horses can be raised: Yes
Construction
Type & style
- Home type: SingleFamily
- Architectural style: Ranch,Traditional,Detached
- Property subtype: Single Family Residence
Materials
- Brick
- Foundation: Slab
- Roof: Composition
Condition
- Resale
- Year built: 2002
Utilities & green energy
- Sewer: Public Sewer
- Water: Public
- Utilities for property: Electricity Connected, Natural Gas Available, Phone Available, Sewer Available, Separate Meters, Water Available, Cable Available
Community & HOA
Community
- Security: Smoke Detector(s)
- Subdivision: Original Town Of Ladonia
HOA
- Has HOA: No
Location
- Region: Ladonia
Financial & listing details
- Price per square foot: $159/sqft
- Tax assessed value: $173,520
- Annual tax amount: $3,086
- Date on market: 11/15/2026
- Cumulative days on market: 8 days
- Listing terms: Cash,Conventional,1031 Exchange,FHA,Lease Option,Lease Purchase,Owner Will Carry,Other,Private Financing Available,See Agent,USDA Loan,VA Loan
- Electric utility on property: Yes
- Road surface type: Gravel
Estimated market value
$197,000
$187,000 - $207,000
$1,424/mo
Price history
| Date | Event | Price |
|---|---|---|
| 11/15/2026 | Listed for rent | $1,495$1/sqft |
Source: Zillow Rentals Report a problem | ||
| 7/1/2022 | Sold | -- |
Source:  GTARMLS #10148346 Report a problem | ||
| 5/16/2022 | Pending sale | $115,000$91/sqft |
Source: NTREIS #20036925 Report a problem | ||
| 5/13/2022 | Contingent | $115,000$91/sqft |
Source: GTARMLS #10148346 Report a problem | ||
| 5/13/2022 | Pending sale | $115,000$91/sqft |
Source:  Paris BOR #36296 Report a problem | ||
| 5/10/2022 | Listed for sale | $115,000$91/sqft |
Source: NTREIS #20036925 Report a problem | ||
| 4/28/2022 | Contingent | $115,000$91/sqft |
Source: NTREIS #20036925 Report a problem | ||
| 4/26/2022 | Pending sale | $115,000$91/sqft |
Source: NTREIS #20036925 Report a problem | ||
| 4/20/2022 | Listed for sale | $115,000+92%$91/sqft |
Source: NTREIS #20036925 Report a problem | ||
| 1/27/2022 | Sold | -- |
Source: Public Record Report a problem | ||
| 4/30/2014 | Listing removed | $59,900$48/sqft |
Source: FRONTIER PROPERTIES #12116372 Report a problem | ||
| 4/4/2014 | Listed for sale | $59,900$48/sqft |
Source: FRONTIER PROPERTIES #12116372 Report a problem | ||
Public tax history
| Year | Property taxes | Tax assessment |
|---|---|---|
| 2025 | $3,086 -14% | $173,520 -10.3% |
| 2024 | $3,588 +34.3% | $193,380 +5.8% |
| 2023 | $2,671 | $182,780 -0.9% |
| 2022 | -- | $184,470 +65.1% |
| 2021 | $878 +3.1% | $111,724 +10% |
| 2020 | $851 +0.3% | $101,567 +10% |
| 2019 | $849 +1.5% | $92,334 +10% |
| 2018 | $836 | $83,940 -0.4% |
| 2017 | -- | $84,240 -7.9% |
| 2016 | -- | $91,440 +40.7% |
| 2015 | -- | $65,000 |
| 2014 | -- | $65,000 -31.9% |
| 2012 | -- | $95,470 |
| 2011 | -- | -- |
| 2010 | -- | -- |
| 2009 | -- | -- |
| 2008 | -- | -- |
| 2007 | -- | $91,850 |
Find assessor info on the county website
Monthly payment
Est. payment
Payment breakdown
Explore the cost of this home by adjusting the details. Changes won't be saved.Climate risks
Neighborhood: 75449
Nearby schools
Schools provided by the listing agent
- Elementary: Fannindell
- Middle: Fannindell
- High: Fannindell
- District: Fannindel ISD
Source: NTREIS. This data may not be complete. We recommend contacting the local school district to confirm school assignments for this home.

Similar homes
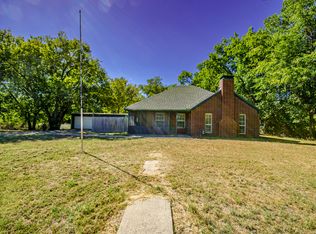
- $199,9004 bd2 ba1.7k sqft104 Cole St, Ladonia, TX 75449For Sale
 MLS ID #21419912, Don McGrath. NTREIS
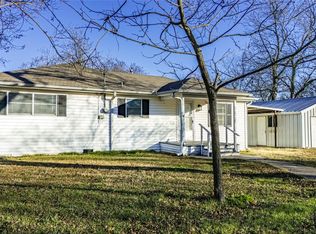
- $175,0002 bd1 ba704 sqft1474 County Road 3370, Ladonia, TX 75449For Sale
 MLS ID #21389407, Ryan Titsworth. NTREIS
- $189,0002 bd1 ba720 sqft5259 County Road 4604, Commerce, TX 75428For Sale
 MLS ID #21394340, Audra Huie. NTREIS
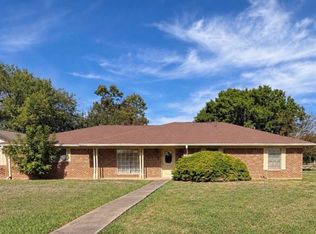
- $199,0003 bd2 ba1.7k sqft650 W Beaumont Ave, Cooper, TX 75432For Sale
 MLS ID #21423394, Ashley Pittman. NTREIS
