Welcome to 430 East 12th Street in Bonham, a completely redone 4 bedroom home that blends the character of an older home with the modern amenities buyers want today. Set on a corner lot in a quiet, established neighborhood, this home has been thoughtfully renovated from top to bottom, including a new roof, all new energy efficient windows, and fully remodeled bathrooms. The open floor plan is perfect for entertaining, with living spaces that flow naturally together so guests and family can gather in one bright, connected area. The updated kitchen features classic subway tile, Corian countertops, a stove, oven, and microwave, with plenty of room for everyday cooking and holiday hosting. Beautiful wood laminate, tile, and carpet flooring tie the home together, and nice lighting throughout highlights every room. All of the bathrooms are completely up to date, and the primary bath offers a large walk in shower with a spa like feel. Four bedrooms provide flexible space for guests, a home office, a gym, or a craft room. Step outside to a nice covered back porch with a beautiful custom swing, the perfect place for morning coffee or relaxing evenings with friends. Car and hobby enthusiasts will love the large garage and shop, offering room for vehicles, tools, projects, and storage. Whether you restore classic cars, build furniture, or just need extra space, you will not find a better setup. The seller is leaving the refrigerator, washer, and dryer, making your move even easier. Every major update a buyer worries about has already been done, so you can move in, unpack, and start enjoying your new home from day one. Enjoy small town charm in the Fannin County seat with access to the greater Dallas Fort Worth area. If you love the charm of an older home with the updates of a new one, this is the house for you. This is a can not miss, so schedule your showing today.
For sale
$250,000
430 E 12th St, Bonham, TX 75418
4beds
1,691sqft
Single Family Residence
Built in 1940
9,888 Square Feet Lot
$248,800 Zestimate®
$148/sqft
$-- HOA
What's special
Open floor planStove oven and microwaveFully remodeled bathroomsNice lighting throughoutCorian countertopsCorner lotBright connected area
- 6 days
- 133
- 22
Likely to sell faster than
Zillow last checked:
Listing updated:
Listed by:
Kris Segrest 0715206 888-455-6040,
Fathom Realty 888-455-6040
Source: NTREIS,MLS#: 21435755
Facts & features
Interior
Bedrooms & bathrooms
- Bedrooms: 4
- Bathrooms: 2
- Full bathrooms: 2
Primary bedroom
- Features: Built-in Features, Ceiling Fan(s), Double Vanity, Steam Shower, Walk-In Closet(s)
- Level: First
- Dimensions: 14 x 12
Bedroom
- Features: Ceiling Fan(s)
- Level: Second
- Dimensions: 12 x 10
Bedroom
- Level: First
- Dimensions: 12 x 13
Bedroom
- Level: First
- Dimensions: 14 x 10
Dining room
- Level: First
- Dimensions: 12 x 18
Other
- Features: Built-in Features, Dual Sinks, Solid Surface Counters
- Level: First
- Dimensions: 7 x 8
Kitchen
- Features: Dual Sinks, Galley Kitchen, Solid Surface Counters
- Level: First
- Dimensions: 15 x 8
Living room
- Features: Ceiling Fan(s)
- Level: First
- Dimensions: 19 x 18
Heating
- Central, Natural Gas
Cooling
- Central Air, Electric
Appliances
- Included: Dishwasher, Gas Cooktop, Disposal, Gas Oven, Ice Maker
- Laundry: In Kitchen, Stacked
Features
- Open Floorplan, Vaulted Ceiling(s)
- Flooring: Carpet, Simulated Wood, Tile
- Windows: Shutters, Window Coverings
- Has basement: No
- Has fireplace: No
Interior area
- Total interior livable area: 1,691 sqft
Video & virtual tour
Property
Parking
- Total spaces: 4
- Parking features: Concrete, Carport
- Garage spaces: 2
- Carport spaces: 2
- Covered spaces: 4
Features
- Levels: One
- Stories: 1
- Patio & porch: Covered
- Pool features: None
- Fencing: Wood
Lot
- Size: 9,888 Square Feet
Details
- Parcel number: 000000092224
Construction
Type & style
- Home type: SingleFamily
- Architectural style: Detached
- Property subtype: Single Family Residence
Materials
- Foundation: Pillar/Post/Pier
- Roof: Composition
Condition
- Year built: 1940
Utilities & green energy
- Sewer: Public Sewer
- Water: Public
- Utilities for property: Sewer Available, Water Available
Community & HOA
Community
- Subdivision: Inglish Add
HOA
- Has HOA: No
Location
- Region: Bonham
Financial & listing details
- Price per square foot: $148/sqft
- Tax assessed value: $238,300
- Annual tax amount: $4,549
- Date on market: 11/16/2026
- Cumulative days on market: 8 days
- Listing terms: Conventional
Estimated market value
$248,800
$236,000 - $261,000
$1,805/mo
Price history
| Date | Event | Price |
|---|---|---|
| 11/16/2026 | Listed for sale | $250,000+9.2%$148/sqft |
Source: NTREIS #21435755 Report a problem | ||
| 3/10/2025 | Sold | -- |
Source: NTREIS #20805231 Report a problem | ||
| 2/6/2025 | Pending sale | $229,000$135/sqft |
Source: NTREIS #20805231 Report a problem | ||
| 12/31/2024 | Listed for sale | $229,000-9.8%$135/sqft |
Source: NTREIS #20805231 Report a problem | ||
| 11/18/2024 | Listing removed | $254,000-0.4%$150/sqft |
Source: NTREIS #20718211 Report a problem | ||
| 9/30/2024 | Price change | $255,000-1.5%$151/sqft |
Source: NTREIS #20718211 Report a problem | ||
| 9/1/2024 | Listed for sale | $259,000$153/sqft |
Source: NTREIS #20718211 Report a problem | ||
| 8/10/2024 | Listing removed | $259,000$153/sqft |
Source: NTREIS #20633403 Report a problem | ||
| 6/19/2024 | Price change | $259,000-8.2%$153/sqft |
Source: NTREIS #20633403 Report a problem | ||
| 6/13/2024 | Price change | $282,000-0.4%$167/sqft |
Source: NTREIS #20633403 Report a problem | ||
| 6/1/2024 | Listed for sale | $283,000$167/sqft |
Source: NTREIS #20633403 Report a problem | ||
| 6/1/2024 | Listing removed | -- |
Source: NTREIS #20573418 Report a problem | ||
| 5/28/2024 | Price change | $283,000-0.4%$167/sqft |
Source: NTREIS #20573418 Report a problem | ||
| 5/15/2024 | Price change | $284,000-0.3%$168/sqft |
Source: NTREIS #20573418 Report a problem | ||
| 5/13/2024 | Price change | $284,9000%$168/sqft |
Source: NTREIS #20573418 Report a problem | ||
| 3/29/2024 | Listed for sale | $285,000+0.4%$169/sqft |
Source: NTREIS #20573418 Report a problem | ||
| 2/1/2024 | Listing removed | -- |
Source: NTREIS #20486519 Report a problem | ||
| 12/16/2023 | Price change | $284,000-0.4%$168/sqft |
Source: NTREIS #20486519 Report a problem | ||
| 12/1/2023 | Listed for sale | $285,000$169/sqft |
Source: NTREIS #20486519 Report a problem | ||
| 12/1/2023 | Listing removed | -- |
Source: NTREIS #20420604 Report a problem | ||
| 11/8/2023 | Price change | $285,000-3.4%$169/sqft |
Source: NTREIS #20420604 Report a problem | ||
| 8/31/2023 | Listed for sale | $295,000+145.8%$174/sqft |
Source: NTREIS #20420604 Report a problem | ||
| 5/6/2022 | Listing removed | -- |
Source: Owner Report a problem | ||
| 4/29/2022 | Listed for sale | $120,000+80.5%$71/sqft |
Source: Owner Report a problem | ||
| 5/1/2017 | Listing removed | $66,500$39/sqft |
Source: Bonham - WEICHERT, REALTORS - Solid Ground #13368001 Report a problem | ||
Public tax history
| Year | Property taxes | Tax assessment |
|---|---|---|
| 2025 | $4,070 +18.1% | $213,163 +20% |
| 2024 | $3,445 +18% | $177,636 +20% |
| 2023 | $2,919 | $148,030 +8.2% |
| 2022 | -- | $136,850 +44.1% |
| 2021 | $1,691 +5.7% | $95,000 +8% |
| 2020 | $1,599 +13.5% | $87,979 +10% |
| 2019 | $1,410 +42.9% | $79,981 +10% |
| 2018 | $986 | $72,710 +22.3% |
| 2017 | -- | $59,470 +11.9% |
| 2016 | -- | $53,160 +28.3% |
| 2015 | -- | $41,450 +0.7% |
| 2014 | -- | $41,170 +0.6% |
| 2012 | -- | $40,930 |
| 2011 | -- | -- |
| 2010 | -- | -- |
| 2009 | -- | -- |
| 2008 | -- | -- |
| 2007 | -- | $58,610 |
Find assessor info on the county website
Monthly payment
Est. payment
Payment breakdown
Explore the cost of this home by adjusting the details. Changes won't be saved.Climate risks
Neighborhood: 75418
Nearby schools
Schools provided by the listing agent
- Elementary: Evans
- Middle: Rather
- High: Bonham
- District: Bonham ISD
Source: NTREIS. This data may not be complete. We recommend contacting the local school district to confirm school assignments for this home.
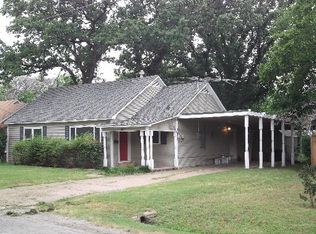

Similar homes
- $259,9004 bd3 ba2k sqft302 Glen Oaks Rd, Bonham, TX 75418For Sale
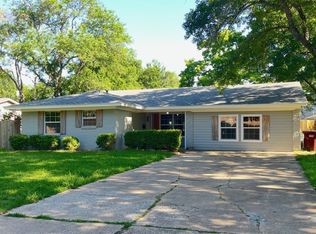 MLS ID #21282246, Diane Jones. NTREIS
- $195,0003 bd2 ba1.2k sqft621 E 8th St, Bonham, TX 75418For Sale
 MLS ID #21392996, Juan Ardila. NTREIS
- $229,9003 bd2 ba1.4k sqft419 W 5th St, Bonham, TX 75418For Sale
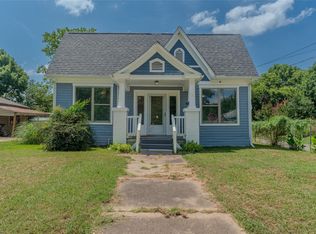 MLS ID #21349602, Deann Hicks. NTREIS
- $215,0004 bd3 ba1.3k sqft110 E Cunningham St, Bonham, TX 75418For Sale
 MLS ID #21312876, Joel Aguilar. NTREIS
