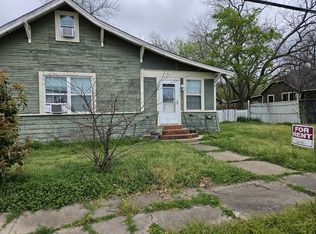
Move-in ready 3 bedroom, 2 bath home situated on a third-acre lot near downtown Bonham. Flexible layout, generous size rooms, and recent updates including bathrooms and kitchen and exterior paint make this a comfortable space to call home. The oversized backyard features mature trees, back deck and plenty of room to relax or entertain. A finished out second story offers endless possibilities for a craft space, children’s play area or extra storage. This home offers generous lot size, thoughtful updates, and close proximity to downtown Bonham, at a great price.
For sale
$159,000
215 E 11th St, Bonham, TX 75418
3beds
1,648sqft
Single Family Residence
Built in 1900
0.3 Acres Lot
$-- Zestimate®
$96/sqft
$-- HOA
What's special
Third-acre lotOversized backyardGenerous lot sizeFinished out second storyBack deckMature treesGenerous size rooms
- 2 days |
- 96 |
- 8 |
Likely to sell faster than
Zillow last checked:
Listing updated:
Listed by:
John Prell 0493630 214-696-4663,
Creekview Realty 214-696-4663
Source: NTREIS,MLS#: 21358255
Facts & features
Interior
Bedrooms & bathrooms
- Bedrooms: 3
- Bathrooms: 2
- Full bathrooms: 2
Primary bedroom
- Level: First
- Dimensions: 13 x 11
Bedroom
- Level: First
- Dimensions: 13 x 11
Bedroom
- Level: First
- Dimensions: 13 x 12
Other
- Level: First
- Dimensions: 8 x 10
Other
- Level: First
- Dimensions: 10 x 4
Kitchen
- Features: Built-in Features, Pantry, Tile Counters
- Level: First
- Dimensions: 14 x 13
Living room
- Level: First
- Dimensions: 31 x 14
Utility room
- Features: Closet
- Level: First
- Dimensions: 9 x 7
Heating
- Electric, Natural Gas
Cooling
- Window Unit(s)
Appliances
- Included: Dishwasher, Electric Cooktop, Electric Oven, Electric Range
- Laundry: Washer Hookup, Electric Dryer Hookup, Laundry in Utility Room
Features
- High Speed Internet, Loft
- Flooring: Laminate
- Has basement: No
- Has fireplace: No
Interior area
- Total interior livable area: 1,648 sqft
Video & virtual tour
Property
Parking
- Total spaces: 2
- Parking features: Additional Parking, Driveway, No Garage, Parking Pad
- Carport spaces: 2
Features
- Levels: One
- Stories: 1
- Patio & porch: Balcony
- Exterior features: Awning(s), Balcony, Dog Run
- Pool features: None
- Fencing: Back Yard,Fenced
Lot
- Size: 0.3 Acres
- Features: Back Yard, Hardwood Trees, Lawn, Few Trees
Details
- Parcel number: 000000092254
Construction
Type & style
- Home type: SingleFamily
- Architectural style: Early American,Detached
- Property subtype: Single Family Residence
Materials
- Board & Batten Siding
- Foundation: Pillar/Post/Pier
- Roof: Composition
Condition
- Year built: 1900
Utilities & green energy
- Sewer: Public Sewer
- Water: Public
- Utilities for property: Cable Available, Electricity Available, Electricity Connected, Natural Gas Available, Overhead Utilities, Sewer Available, Separate Meters, Water Available
Community & HOA
Community
- Features: Curbs, Sidewalks
- Subdivision: Inglish Add
HOA
- Has HOA: No
Location
- Region: Bonham
Financial & listing details
- Price per square foot: $96/sqft
- Tax assessed value: $197,050
- Annual tax amount: $2,153
- Date on market: 8/13/2026
- Cumulative days on market: 3 days
- Listing terms: Cash,Conventional,FHA,VA Loan
- Road surface type: Asphalt
Estimated market value
Not available
Estimated sales range
Not available
Not available
Price history
| Date | Event | Price |
|---|---|---|
| 8/13/2026 | Listed for sale | $159,000-16.3%$96/sqft |
Source: NTREIS #21358255 Report a problem | ||
| 1/16/2025 | Sold | -- |
Source: NTREIS #20767132 Report a problem | ||
| 12/30/2024 | Pending sale | $189,900$115/sqft |
Source: NTREIS #20767132 Report a problem | ||
| 11/3/2024 | Listed for sale | $189,900$115/sqft |
Source: NTREIS #20767132 Report a problem | ||
Public tax history
| Year | Property taxes | Tax assessment |
|---|---|---|
| 2025 | $1,015 +3.7% | $112,757 +10% |
| 2024 | $979 +9.4% | $102,506 +10% |
| 2023 | $895 | $93,187 +10% |
| 2022 | -- | $84,715 +10% |
| 2021 | $1,547 +17.9% | $77,014 +19.1% |
| 2020 | $1,313 -6.6% | $64,640 +17.5% |
| 2019 | $1,406 +36.1% | $55,000 +16.8% |
| 2018 | $1,033 | $47,100 +21% |
| 2017 | -- | $38,920 +16% |
| 2016 | -- | $33,560 -1.1% |
| 2015 | -- | $33,950 +1.7% |
| 2014 | -- | $33,390 +8.2% |
| 2012 | -- | $30,850 |
| 2011 | -- | -- |
| 2010 | -- | -- |
| 2009 | -- | -- |
| 2008 | -- | -- |
| 2007 | -- | $38,160 |
Find assessor info on the county website
Monthly payment
Est. payment
Payment breakdown
Explore the cost of this home by adjusting the details. Changes won't be saved.Climate risks
Neighborhood: 75418
Nearby schools
GreatSchools rating
- 5/10Evans Elementary SchoolGrades: 4-6Distance: 0.2 mi
- 5/10Rather L High SchoolGrades: 7-8Distance: 0.2 mi
- 3/10Bonham High SchoolGrades: 9-12Distance: 0.9 mi
Schools provided by the listing agent
- Elementary: Finleyoate
- Middle: Rather
- High: Bonham
- District: Bonham ISD
Source: NTREIS. This data may not be complete. We recommend contacting the local school district to confirm school assignments for this home.
- $--1 bd1 ba350 sqft215 E 11th St #A, Bonham, TX 75418Off Market
- $--1 bd1 ba600 sqft215 E 11th St #1, Bonham, TX 75418Off Market
- $--2 bd1 ba1.1k sqft215 E 11th St #B, Bonham, TX 75418Off Market

- $124,400-- bd1 ba998 sqft211 E 11th St, Bonham, TX 75418Off Market

- $--3 bd1 ba1.3k sqft218 E 12th St, Bonham, TX 75418Sold
- $197,7003 bd2 ba1.8k sqft221 E 11th St, Bonham, TX 75418Off Market
- $140,700-- bd2 ba1.5k sqft1119 Chestnut St, Bonham, TX 75418Off Market
- $220,0003 bd3 ba1.3k sqft212 E 12th St, Bonham, TX 75418Off Market
A local agent can set up tours, give advice and negotiate with sellers.
Similar homes
- $165,9003 bd2 ba1.2k sqft1505 Lynn St, Bonham, TX 75418For Sale
 MLS ID #21349044, Ryan Titsworth. NTREIS
 - $195,0003 bd2 ba1.7k sqft108 W Cunningham St, Bonham, TX 75418For Sale
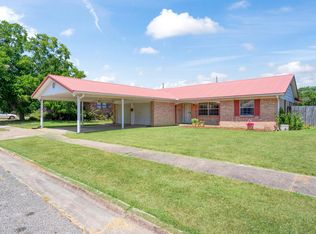 MLS ID #21351070, Mark Burkhalter. NTREIS
 - $149,9002 bd2 ba1.1k sqft1008 W 10th St, Bonham, TX 75418For Sale
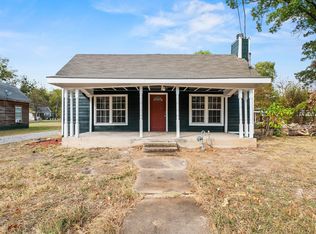 MLS ID #21351153, Ryan Titsworth. NTREIS
 - $150,0003 bd2 ba1.1k sqft801 Oak St, Bonham, TX 75418For Sale
 MLS ID #21333840, Eli Ersch. NTREIS
 - $170,0003 bd2 ba1.1k sqft1110 Chestnut St, Bonham, TX 75418For SaleMLS ID #21290580, Corey Chambers. NTREIS
- $169,9003 bd2 ba1.2k sqft400 S 4th St, Bonham, TX 75418For SaleMLS ID #21350006, Ryan Titsworth. NTREIS
- $142,9003 bd1 ba954 sqft1305 Lynn St, Bonham, TX 75418For SaleMLS ID #21348672, Ryan Titsworth. NTREIS
- $159,9003 bd2 ba1.1k sqft410 W 11th St, Bonham, TX 75418For SaleMLS ID #21164321, Cami Hobbs Riley. NTREIS
- $185,0003 bd2 ba1.3k sqft1002 Pine St, Bonham, TX 75418For SaleMLS ID #21341725, Sigal Davidow. NTREIS
- $130,0002 bd2 ba1.3k sqft1019 S Star St, Bonham, TX 75418For SaleMLS ID #21304055, Allie Hernandez. NTREIS
- $199,0003 bd2 ba1.7k sqft619 E 12th St, Bonham, TX 75418For SaleMLS ID #21296885, Trista Hill. NTREIS
- $149,9003 bd2 ba1.2k sqft715 W Sam Rayburn Dr, Bonham, TX 75418For SaleMLS ID #21293687, Samuel Holloway. NTREIS
- $155,0004 bd1 ba1.2k sqft204 Graham Ave, Bonham, TX 75418For SaleMLS ID #21225590, Bernard Bell. NTREIS
- $163,7422 bd1 ba1.1k sqft1115 S 6th St, Bonham, TX 75418For SaleMLS ID #20855510, Chris Johnson. REALSTACK
- $232,9003 bd2 ba1.4k sqft419 W 5th St, Bonham, TX 75418For SaleMLS ID #21349602, Deann Hicks. NTREIS
- $137,0005 bd2 ba1.4k sqft320 W 6th St, Bonham, TX 75418For SaleMLS ID #21287806, David Montgomery. NTREIS
- $185,0004 bd3 ba1.6k sqft921 Evans St, Bonham, TX 75418For SaleMLS ID #21147059, Blaz Korosec. NTREIS
- $125,0003 bd2 ba1.2k sqft803 E 14th St, Bonham, TX 75418For SaleMLS ID #21179308, Angelica Pena. NTREIS
- $175,0003 bd1 ba1k sqft200 Victory St, Bonham, TX 75418For SaleMLS ID #21244599, Jordan Sells. NTREIS
- $199,9003 bd2 ba1.6k sqft909 W 10th St, Bonham, TX 75418For SaleMLS ID #20557640, JAMES SIMPSON. NTREIS
