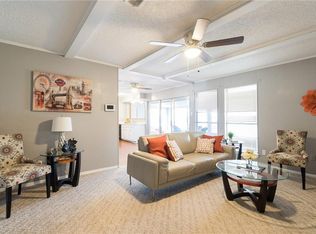
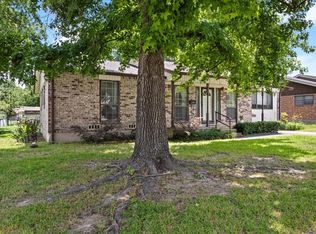
This inviting brick home offers 3 bedrooms, 2 bathrooms, two living areas, and a workshop, all set on a quiet street in the desirable northwest part of Bonham. With quick access to major highways commuting to Sherman or McKinney is simple and convenient. The property features great curb appeal, and a manicured yard making it an excellent fit for first-time buyers, growing families, or anyone who enjoys the comfort of small-town living. Inside, you’ll find three spacious bedrooms with large closets and two full bathrooms, including a private ensuite in the primary bedroom. The home includes two comfortable living areas that offer plenty of flexibility for entertaining or creating a cozy retreat. The galley-style kitchen provides an efficient layout, and a bonus room at the back of the home can be used as an office, game room, craft space, or anything else you need. This home offers approximately 1,742 square feet, per owner, of comfortable living space. The exterior is just as appealing. A two-car garage and additional two-car carport provide ample parking. The metal roof adds long-lasting durability, and the fenced backyard is perfect for pets, children, or outdoor gatherings. The property also includes a metal workshop with electricity, ideal for hobbies, storage, or projects. The concrete patio in the backyard offers great potential for an outdoor kitchen, sunroom, or entertainment area. The lot is nicely sized, landscaped, and well maintained.
The home is close to shopping, schools, churches, and major corridors, including HWY 82 & 121. It offers the comfort, space, and practicality families appreciate, while also being a great option for older adults seeking a peaceful neighborhood. With its solid construction, flexible floor plan, and excellent location, this home stands out as a wonderful opportunity in Bonham. This home offers a canvas for you to add your personal touch to make it the home fo your dreams. Schedule a showing with your favorite realtor today.
For sale
$195,000
108 W Cunningham St, Bonham, TX 75418
3beds
1,742sqft
Single Family Residence
Built in 1970
10,105 Square Feet Lot
$200,700 Zestimate®
$112/sqft
$-- HOA
What's special
Brick homeManicured yardFlexible floor planGreat curb appealWorkshop with electricity
- 3 days |
- 307 |
- 15 |
Likely to sell faster than
Zillow last checked:
Listing updated:
Listed by:
Mark Burkhalter 0353816 903-583-8721,
FRONTIER PROPERTIES REAL ESTATE, LLC 903-583-8721
Source: NTREIS,MLS#: 21351070
Facts & features
Interior
Bedrooms & bathrooms
- Bedrooms: 3
- Bathrooms: 2
- Full bathrooms: 2
Primary bedroom
- Level: First
- Dimensions: 0 x 0
Living room
- Level: First
- Dimensions: 0 x 0
Heating
- Central
Cooling
- Central Air
Appliances
- Included: Electric Cooktop, Electric Range
- Laundry: In Garage
Features
- Paneling/Wainscoting
- Flooring: Carpet
- Has basement: No
- Has fireplace: No
Interior area
- Total interior livable area: 1,742 sqft
Video & virtual tour
Property
Parking
- Total spaces: 4
- Parking features: Attached Carport, Concrete, Covered, Garage Faces Front, Garage
- Attached garage spaces: 2
- Carport spaces: 2
- Covered spaces: 4
Features
- Levels: One
- Stories: 1
- Patio & porch: Covered, Front Porch
- Pool features: None
- Fencing: Back Yard,Chain Link,Fenced,Full,Wood
Lot
- Size: 10,105 Square Feet
Details
- Parcel number: 000000090908
Construction
Type & style
- Home type: SingleFamily
- Architectural style: Traditional,Detached
- Property subtype: Single Family Residence
Materials
- Brick
- Foundation: Slab
- Roof: Metal
Condition
- Year built: 1970
Utilities & green energy
- Sewer: Public Sewer
- Water: Public
- Utilities for property: Cable Available, Electricity Connected, Natural Gas Available, Sewer Available, Separate Meters, Water Available
Community & HOA
Community
- Subdivision: Belair Add
HOA
- Has HOA: No
Location
- Region: Bonham
Financial & listing details
- Price per square foot: $112/sqft
- Tax assessed value: $191,760
- Annual tax amount: $3,661
- Date on market: 8/12/2026
- Cumulative days on market: 4 days
- Listing terms: Cash,Conventional,FHA
- Road surface type: Asphalt
Estimated market value
$200,700
$171,000 - $227,000
$1,605/mo
Price history
| Date | Event | Price |
|---|---|---|
| 8/12/2026 | Listed for sale | $195,000$112/sqft |
Source: NTREIS #21351070 Report a problem | ||
Public tax history
| Year | Property taxes | Tax assessment |
|---|---|---|
| 2025 | $1,244 | $191,760 +3.5% |
| 2024 | $1,244 | $185,262 +10% |
| 2023 | $1,244 | $168,420 +10% |
| 2022 | -- | $153,109 +10% |
| 2021 | $1,559 +3.3% | $139,190 +5.7% |
| 2020 | $1,510 +3.6% | $131,690 +6.4% |
| 2019 | $1,458 +5.4% | $123,761 +10% |
| 2018 | $1,383 | $112,510 +4.8% |
| 2017 | -- | $107,390 +3.4% |
| 2016 | -- | $103,880 +10.1% |
| 2015 | -- | $94,390 -3.5% |
| 2014 | -- | $97,860 +9.7% |
| 2012 | -- | $89,244 |
| 2011 | -- | -- |
| 2010 | -- | -- |
| 2009 | -- | -- |
| 2008 | -- | -- |
| 2007 | -- | $77,940 |
Find assessor info on the county website
Monthly payment
Est. payment
Payment breakdown
Explore the cost of this home by adjusting the details. Changes won't be saved.Climate risks
Neighborhood: 75418
Nearby schools
GreatSchools rating
- 3/10Finley-Oates Elementary SchoolGrades: K-3Distance: 0.6 mi
- 5/10Rather L High SchoolGrades: 7-8Distance: 1 mi
- 3/10Bonham High SchoolGrades: 9-12Distance: 0.8 mi
Schools provided by the listing agent
- Elementary: Evans
- Middle: Rather
- High: Bonham
- District: Bonham ISD
Source: NTREIS. This data may not be complete. We recommend contacting the local school district to confirm school assignments for this home.
- $213,4003 bd2 ba1.4k sqft106 W Cunningham St, Bonham, TX 75418Off Market
- $231,200-- bd2 ba1.9k sqft110 W Cunningham Ave, Bonham, TX 75418Off Market
- $185,0003 bd1 ba1.3k sqft104 W Cunningham St, Bonham, TX 75418Off Market
- $--3 bd1 ba1.4k sqft109 W Cunningham St, Bonham, TX 75418Sold
- $163,4003 bd2 ba1.4k sqft107 W Cunningham St, Bonham, TX 75418Off Market
- $--3 bd2 ba1.4k sqft111 W Cunningham St, Bonham, TX 75418Sold
- $--3 bd2 ba1.4k sqft111 W Cunningham St #111, Bonham, TX 75418Off Market
- $97,020-- bd-- ba-- sqftWhite, Bonham, TX 75418Off Market
A local agent can set up tours, give advice and negotiate with sellers.
Similar homes
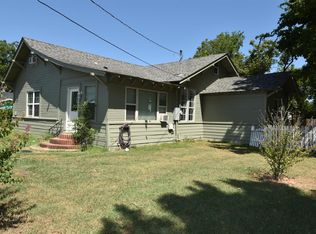
- $159,0003 bd2 ba1.6k sqft215 E 11th St, Bonham, TX 75418For Sale
 MLS ID #21358255, John Prell. NTREIS
 - $249,0003 bd1 ba989 sqft1689 W Fm 898, Bonham, TX 75418For Sale
 MLS ID #21357036, Tammy Woods. NTREIS
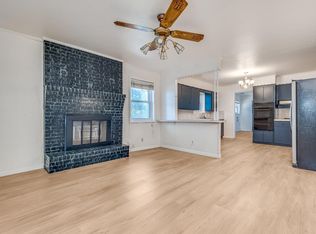
 - $185,0004 bd3 ba1.6k sqft921 Evans St, Bonham, TX 75418For Sale
 MLS ID #21147059, Blaz Korosec. NTREIS
 - $185,0003 bd2 ba1.3k sqft1002 Pine St, Bonham, TX 75418For Sale
 MLS ID #21341725, Sigal Davidow. NTREIS
 - $215,0004 bd2 ba1.9k sqft1800 Island Byu, Bonham, TX 75418For SaleMLS ID #21251427, Diem Goleman. NTREIS
- $199,0003 bd2 ba1.7k sqft619 E 12th St, Bonham, TX 75418For SaleMLS ID #21296885, Trista Hill. NTREIS
- $199,9953 bd2 ba1.2k sqft500 S 4th St, Bonham, TX 75418For SaleMLS ID #21343130, Cindy Giron Lopez. NTREIS
- $199,9003 bd2 ba1.6k sqft909 W 10th St, Bonham, TX 75418For SaleMLS ID #20557640, JAMES SIMPSON. NTREIS
- $232,9003 bd2 ba1.4k sqft419 W 5th St, Bonham, TX 75418For SaleMLS ID #21349602, Deann Hicks. NTREIS
- $175,0003 bd1 ba1k sqft200 Victory St, Bonham, TX 75418For SaleMLS ID #21244599, Jordan Sells. NTREIS
- $235,0004 bd2 ba1.6k sqft207 Chaffin St, Bonham, TX 75418For SaleMLS ID #21306027, Stuart Hall. NTREIS
- $255,0003 bd2 ba1.7k sqft2205 Canyon Cir, Bonham, TX 75418For SaleMLS ID #21336720, Laura Smith. NTREIS
- $210,0003 bd2 ba1.4k sqft415 W 7th St, Bonham, TX 75418For SaleMLS ID #21201740, Brittney Blair. NTREIS
- $149,9002 bd2 ba1.1k sqft1008 W 10th St, Bonham, TX 75418For SaleMLS ID #21351153, Ryan Titsworth. NTREIS
- $194,0002 bd1 ba1.2k sqft257 Graham Ave, Bonham, TX 75418For SaleMLS ID #21201053, Tiffany Watkins. NTREIS
- $219,9004 bd2 ba1.4k sqft309 W 8th St, Bonham, TX 75418For SaleMLS ID #21248823, Ryan Titsworth. NTREIS
- $170,0003 bd2 ba1.1k sqft1110 Chestnut St, Bonham, TX 75418For SaleMLS ID #21290580, Corey Chambers. NTREIS
- $175,0004 bd2 ba1.3k sqft849 County Road 4130, Bonham, TX 75418For SaleMLS ID #21076668, JAMES SIMPSON. NTREIS
- $150,0003 bd2 ba1.1k sqft801 Oak St, Bonham, TX 75418For SaleMLS ID #21333840, Eli Ersch. NTREIS
- $142,9003 bd1 ba954 sqft1305 Lynn St, Bonham, TX 75418For SaleMLS ID #21348672, Ryan Titsworth. NTREIS
