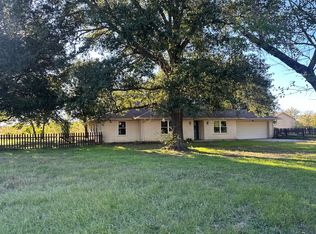
Opportunity awaits in Streetman! This 2 bedroom, 2 bath home sits on a spacious corner property consisting of six lots totaling just under an acre, offering plenty of room and possibilities for the next owner.
Inside, you’ll find a functional floor plan with plenty of character, including a fireplace, built-in cabinetry, and spacious rooms. The property also features a metal roof, detached shop or storage building, and additional covered parking or storage space.
One of the biggest advantages of this property is the land. With six individual lots, there’s room to enjoy a large yard, create additional outdoor or storage space, or potentially build another residence or improvement, subject to applicable city requirements, utilities, and restrictions.
OWNER FINANCING AVAILABLE! The seller is offering desirable owner-financing terms, creating an alternative path to ownership for qualified buyers.
Whether you’re searching for a primary residence, investment opportunity, or a property with room for future expansion, this Streetman property offers plenty of potential. Bring your ideas and make it your own!
For sale
$130,000
302 S Hogg St, Streetman, TX 75859
2beds
1,208sqft
Single Family Residence
Built in 1950
0.96 Acres Lot
$124,100 Zestimate®
$108/sqft
$-- HOA
What's special
Spacious roomsBuilt-in cabinetryMetal roof
- 13 days
- 139
- 22
Likely to sell faster than
Zillow last checked:
Listing updated:
Listed by:
Danielle Grecu 0533710 888-455-6040,
Fathom Realty 888-455-6040
Source: NTREIS,MLS#: 21386394
Facts & features
Interior
Bedrooms & bathrooms
- Bedrooms: 2
- Bathrooms: 2
- Full bathrooms: 2
Primary bedroom
- Level: First
- Dimensions: 0 x 0
Bedroom
- Level: First
- Dimensions: 0 x 0
Living room
- Level: First
- Dimensions: 0 x 0
Appliances
- Included: Gas Range, Refrigerator
Features
- Eat-in Kitchen
- Has basement: No
- Number of fireplaces: 1
- Fireplace features: Living Room
Interior area
- Total interior livable area: 1,208 sqft
Video & virtual tour
Property
Parking
- Total spaces: 2
- Parking features: Carport
- Carport spaces: 2
Features
- Levels: One
- Stories: 1
- Pool features: None
Lot
- Size: 0.96 Acres
- Features: Corner Lot
Details
- Parcel number: 22509
Construction
Type & style
- Home type: SingleFamily
- Architectural style: Detached
- Property subtype: Single Family Residence
Condition
- Year built: 1950
Utilities & green energy
- Sewer: Public Sewer
- Water: Public
- Utilities for property: Sewer Available, Water Available
Community & HOA
Community
- Subdivision: Town Streetman
HOA
- Has HOA: No
Location
- Region: Streetman
Financial & listing details
- Price per square foot: $108/sqft
- Tax assessed value: $96,061
- Annual tax amount: $1,415
- Date on market: 9/14/2026
- Cumulative days on market: 14 days
- Listing terms: Cash,Conventional,Owner Will Carry
Estimated market value
$124,100
$115,000 - $130,000
$1,644/mo
Price history
| Date | Event | Price |
|---|---|---|
| 9/14/2026 | Listed for sale | $130,000$108/sqft |
Source: NTREIS #21386394 Report a problem | ||
Public tax history
| Year | Property taxes | Tax assessment |
|---|---|---|
| 2025 | $335 +11.1% | $74,282 +10% |
| 2024 | $301 +10.5% | $67,529 |
| 2023 | $273 -2.2% | -- |
| 2022 | $279 -13.3% | $99,083 +41.6% |
| 2021 | $322 | $69,983 +21.6% |
| 2020 | -- | $57,568 +37.3% |
| 2019 | -- | $41,930 +9.8% |
| 2018 | -- | $38,174 +8.3% |
| 2017 | -- | $35,233 +0% |
| 2016 | -- | $35,232 +8.9% |
| 2015 | -- | $32,357 +20.6% |
| 2014 | -- | $26,841 +35.3% |
| 2012 | -- | $19,840 +3.8% |
| 2011 | -- | $19,120 -17.7% |
| 2010 | -- | $23,240 -1.4% |
| 2009 | -- | $23,570 +2.2% |
| 2008 | -- | $23,070 |
| 2007 | -- | -- |
Find assessor info on the county website
Monthly payment
Est. payment
Payment breakdown
Explore the cost of this home by adjusting the details. Changes won't be saved.Climate risks
Neighborhood: 75859
Nearby schools
Schools provided by the listing agent
- Elementary: Fairfield
- Middle: Fairfield
- High: Fairfield
- District: Fairfield ISD
Source: NTREIS. This data may not be complete. We recommend contacting the local school district to confirm school assignments for this home.

Similar homes
- $75,0003 bd1 ba1.1k sqft101 S Runnels Ave, Streetman, TX 75859For Sale
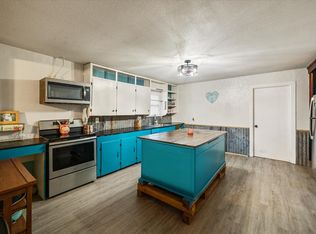 MLS ID #21324661, Nicole Wolf. NTREIS
 - $125,0002 bd2 ba1.3k sqft208 SW 4th St, Kerens, TX 75144For Sale
 MLS ID #21351501, Michelle Smith. NTREIS
 - $94,0002 bd1 ba1.2k sqft504 W Main St, Richland, TX 76681For Sale
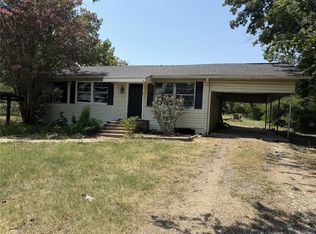 MLS ID #21356303, Marilu Cooksy. NTREIS
 - $120,0002 bd1 ba1.3k sqft459 Davis St, Fairfield, TX 75840For Sale
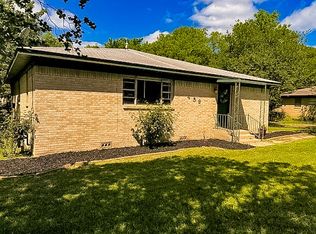 MLS ID #87696789, Curtis Wood, Green & Associates Real Estate. HAR
