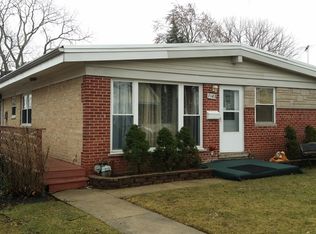
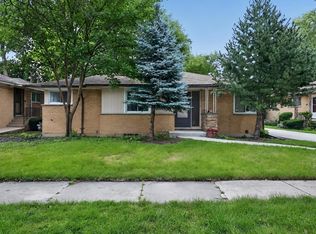
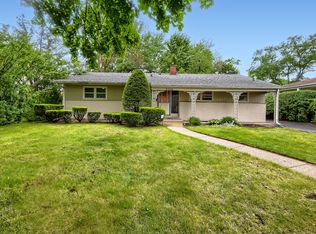
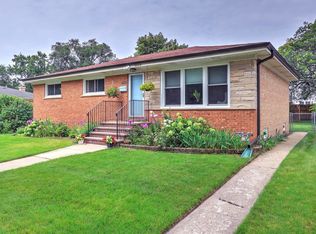
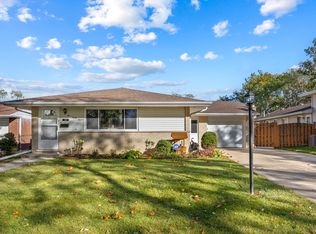
Welcome to 9039 Niles Center Road, a spacious Skokie home with a cool mid-century vibe, great character, and plenty of room to make it your own! The main level features 3 bedrooms and a full bath, along with distinctive original details including warm wood beams and a classic mid-century fireplace. Just off the kitchen, a fantastic bonus room with sliding doors offers flexible space for a family room, great room, playroom, or casual entertaining area. The full finished basement adds even more living space and includes a second full bath, plus room for an additional bedroom, home office, recreation area, or whatever best fits your needs. A detached 2-car garage provides convenient parking and storage. Located in the Devonshire Elementary, Old Orchard Junior High, and Niles North High School districts. With its unique mid-century character, flexible floor plan, and generous living space, this home is ready for its next owner to bring their vision and make it their own!
Re-activated
$450,000
9039 Niles Center Rd, Skokie, IL 60076
3beds
1,374sqft
Single Family Residence
Built in 1957
4,983 Square Feet Lot
$-- Zestimate®
$328/sqft
$-- HOA
What's special
Classic mid-century fireplaceWarm wood beamsCool mid-century vibeFull finished basementDistinctive original detailsUnique mid-century characterGreat character
- --
- 583
- views
- 45
- saves
Likely to sell faster than
Zillow last checked:
Listing updated:
Listed by:
Amy Bernstein 847-881-0200,
@properties Christie's International Real Estate,
Preston Harris,
@properties Christie's International Real Estate

Source: MRED as distributed by MLS GRID,MLS#: 12755489
Facts & features
Interior
Bedrooms & bathrooms
- Bedrooms: 3
- Bathrooms: 2
- Full bathrooms: 2
Rooms
- Room types: Den, Family Room
Primary bedroom
- Level: Main
- Area: 120 Square Feet
- Dimensions: 10X12
Bedroom 2
- Level: Main
- Area: 121 Square Feet
- Dimensions: 11X11
Bedroom 3
- Level: Main
- Area: 100 Square Feet
- Dimensions: 10X10
Den
- Level: Main
- Area: 210 Square Feet
- Dimensions: 14X15
Dining room
- Level: Main
- Area: 121 Square Feet
- Dimensions: 11X11
Family room
- Level: Main
- Area: 210 Square Feet
- Dimensions: 14X15
Other
- Level: Basement
- Area: 325 Square Feet
- Dimensions: 13X25
Kitchen
- Level: Main
- Area: 84 Square Feet
- Dimensions: 7X12
Living room
- Level: Main
- Area: 238 Square Feet
- Dimensions: 17X14
Heating
- Natural Gas, Forced Air
Cooling
- Central Air
Features
- Beamed Ceilings
- Basement: Finished,Full,Walk-Out Access
- Number of fireplaces: 1
- Fireplace features: Double Sided, Wood Burning, Includes Accessories, Living Room
Interior area
- Total structure area: 0
- Total interior livable area: 1,374 sqft
Property
Parking
- Total spaces: 2
- Parking features: Garage Door Opener, Heated Garage, Yes, Garage Owned, Detached, Garage
- Garage spaces: 2
- Has uncovered spaces: Yes
Accessibility
- Accessibility features: No Disability Access
Features
- Stories: 1
Lot
- Size: 4,983 Square Feet
- Dimensions: 39.9 X 124.9
Details
- Parcel number: 10153100560000
- Special conditions: None
Construction
Type & style
- Home type: SingleFamily
- Property subtype: Single Family Residence
Materials
- Brick
Condition
- New construction: No
- Year built: 1957
Utilities & green energy
- Sewer: Public Sewer
- Water: Lake Michigan
Community & HOA
HOA
- Services included: None
Location
- Region: Skokie
Financial & listing details
- Price per square foot: $328/sqft
- Tax assessed value: $360,000
- Annual tax amount: $7,223
- Date on market: 10/5/2026
- Ownership: Fee Simple
Estimated market value
Not available
Estimated sales range
Not available
Not available
Price history
| Date | Event | Price |
|---|---|---|
| 10/5/2026 | Listed for sale | $450,000$328/sqft |
Source: | ||
| 9/22/2026 | Listing removed | $450,000$328/sqft |
Source: | ||
| 9/11/2026 | Listed for sale | $450,000+16.9%$328/sqft |
Source: | ||
| 6/1/2013 | Listing removed | $384,900$280/sqft |
Source: Berg Properties #08323605 Report a problem | ||
| 5/22/2013 | Price change | $384,900-1.1%$280/sqft |
Source: Berg Properties #08323605 Report a problem | ||
| 4/24/2013 | Listed for sale | $389,000$283/sqft |
Source: Berg Properties #08323605 Report a problem | ||
Public tax history
| Year | Property taxes | Tax assessment |
|---|---|---|
| 2024 | $7,860 -12.6% | $36,000 |
| 2023 | $8,994 +13.5% | $36,000 |
| 2022 | $7,922 +24.8% | $36,000 +35.7% |
| 2021 | $6,349 +0% | $26,529 |
| 2020 | $6,348 -2.3% | $26,529 -11% |
| 2019 | $6,499 -2.1% | $29,808 +6.2% |
| 2018 | $6,637 -1% | $28,070 |
| 2017 | $6,701 +1% | $28,070 |
| 2016 | $6,635 +13.2% | $28,070 +18.9% |
| 2015 | $5,859 +2.1% | $23,613 |
| 2014 | $5,737 +0.5% | $23,613 |
| 2013 | $5,708 +4.8% | $23,613 -2.6% |
| 2012 | $5,446 +2.7% | $24,236 |
| 2011 | $5,305 +3.3% | $24,236 -5.8% |
| 2010 | $5,133 -15% | $25,727 -23.8% |
| 2009 | $6,037 +11.5% | $33,745 -12% |
| 2008 | $5,413 +13.6% | $38,346 |
| 2007 | $4,765 +9.9% | $38,346 +29.4% |
| 2006 | $4,335 +5.7% | $29,644 |
| 2005 | $4,100 +5.5% | $29,644 |
| 2004 | $3,886 +13.1% | $29,644 +45.7% |
| 2003 | $3,436 +6.5% | $20,346 |
| 2002 | $3,227 +11.4% | $20,346 |
| 2001 | $2,897 +2.6% | $20,346 +6.9% |
| 2000 | $2,823 +1.7% | $19,029 |
| 1999 | $2,776 | $19,029 |
Find assessor info on the county website
Monthly payment
Est. payment
Payment breakdown
Explore the cost of this home by adjusting the details. Changes won't be saved.Climate risks
Neighborhood: Devonshire Highlands
Nearby schools
Schools provided by the listing agent
- Elementary: Devonshire Elementary School
- Middle: Old Orchard Junior High School
- High: Niles North High School
- District: 68
Source: MRED as distributed by MLS GRID. This data may not be complete. We recommend contacting the local school district to confirm school assignments for this home.