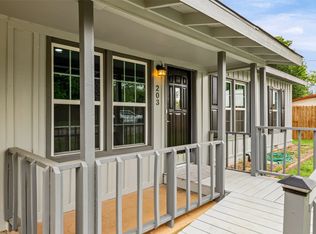
Completely remodeled and move-in ready, this 3-bedroom, 2-bath home offers 1,080 square feet of thoughtfully updated living space. Major improvements include a repaired roof, new windows, insulation, electrical, plumbing, garage doors, and luxury vinyl plank flooring throughout. The bright, updated kitchen features white cabinetry, stainless steel appliances, generous counter space, and a subway-tile backsplash. Both bathrooms have been beautifully renovated, featuring stylish finishes, tiled showers, and backlit heated mirrors. The versatile 1.5-car garage includes a deep 23-by-10-foot main bay plus an additional 12-by-8-foot space, providing room for parking, storage, or a workshop. Conveniently located approximately half a mile from Granbury High School and the Historic Granbury Square, with its popular dining, shopping, and entertainment. An excellent opportunity for a first-time buyer or an investor seeking short-term or long-term rental potential.
For sale
$219,900
201 Deputy Larry Miller Dr, Granbury, TX 76048
3beds
1,080sqft
Single Family Residence
Built in 1948
2,178 Square Feet Lot
$215,600 Zestimate®
$204/sqft
$-- HOA
What's special
Stylish finishesGarage doorsNew windowsStainless steel appliancesBacklit heated mirrorsGenerous counter spaceTiled showers
- 8 days
- 618
- 57
Likely to sell faster than
Zillow last checked:
Listing updated:
Listed by:
Chris Maunder 0744099 817-774-9077,
Relo Radar 817-774-9077,
Jennifer Fulkerson 0815959 817-991-3118,
Relo Radar
Source: NTREIS,MLS#: 21380143
Facts & features
Interior
Bedrooms & bathrooms
- Bedrooms: 3
- Bathrooms: 2
- Full bathrooms: 2
Primary bedroom
- Features: Ceiling Fan(s), En Suite Bathroom, Separate Shower
- Level: First
- Dimensions: 13 x 14
Bedroom
- Features: Ceiling Fan(s)
- Level: First
- Dimensions: 13 x 10
Bedroom
- Features: Ceiling Fan(s)
- Level: First
- Dimensions: 13 x 10
Primary bathroom
- Features: Stone Counters
- Level: First
- Dimensions: 8 x 5
Other
- Features: Stone Counters
- Level: First
- Dimensions: 10 x 5
Kitchen
- Features: Stone Counters
- Level: First
- Dimensions: 13 x 9
Living room
- Level: First
- Dimensions: 13 x 13
Utility room
- Level: First
- Dimensions: 5 x 3
Heating
- Electric
Cooling
- Central Air
Appliances
- Included: Dishwasher, Electric Cooktop, Electric Oven, Electric Water Heater, Disposal, Microwave, Refrigerator
Features
- Decorative/Designer Lighting Fixtures, Eat-in Kitchen, High Speed Internet, Cable TV
- Flooring: Luxury Vinyl Plank
- Has basement: No
- Has fireplace: No
Interior area
- Total interior livable area: 1,080 sqft
Video & virtual tour
Property
Parking
- Total spaces: 1
- Parking features: Door-Multi, Driveway, Garage Faces Front, Garage, Garage Door Opener, On Street
- Attached garage spaces: 1
Features
- Levels: One
- Stories: 1
- Pool features: None
Lot
- Size: 2,178 Square Feet
Details
- Parcel number: R000037501
Construction
Type & style
- Home type: SingleFamily
- Architectural style: Detached
- Property subtype: Single Family Residence
Materials
- Foundation: Slab
- Roof: Composition
Condition
- Year built: 1948
Utilities & green energy
- Sewer: Public Sewer
- Water: Public
- Utilities for property: Electricity Available, Electricity Connected, Sewer Available, Water Available, Cable Available
Community & HOA
Community
- Subdivision: Larned
HOA
- Has HOA: No
Location
- Region: Granbury
Financial & listing details
- Price per square foot: $204/sqft
- Tax assessed value: $68,140
- Annual tax amount: $1,262
- Date on market: 9/7/2026
- Cumulative days on market: 9 days
- Listing terms: Cash,Conventional,1031 Exchange,FHA,VA Loan
Estimated market value
$215,600
$205,000 - $226,000
$1,354/mo
Price history
| Date | Event | Price |
|---|---|---|
| 9/7/2026 | Listed for sale | $219,900+101.7%$204/sqft |
Source: NTREIS #21380143 Report a problem | ||
| 3/12/2026 | Sold | -- |
Source: NTREIS #21143882 Report a problem | ||
| 3/3/2026 | Pending sale | $109,000$101/sqft |
Source: NTREIS #21143882 Report a problem | ||
| 2/24/2026 | Contingent | $109,000$101/sqft |
Source: NTREIS #21143882 Report a problem | ||
| 2/19/2026 | Listed for sale | $109,000-17.4%$101/sqft |
Source: NTREIS #21143882 Report a problem | ||
| 2/13/2026 | Contingent | $132,000$122/sqft |
Source: NTREIS #21143882 Report a problem | ||
| 1/4/2026 | Listed for sale | $132,000$122/sqft |
Source: NTREIS #21143882 Report a problem | ||
Public tax history
| Year | Property taxes | Tax assessment |
|---|---|---|
| 2025 | $978 +23.4% | $68,140 +36.3% |
| 2024 | $792 -9.5% | $50,000 -8.5% |
| 2023 | $875 -0.7% | $54,650 +6% |
| 2022 | $882 +65% | $51,540 +82.9% |
| 2021 | $534 -8.1% | $28,180 -6.4% |
| 2020 | $581 -1.1% | $30,100 |
| 2019 | $588 +8% | $30,100 +11.7% |
| 2018 | $544 | $26,940 +0.2% |
| 2017 | $544 +1.6% | $26,880 +3.8% |
| 2016 | $536 -0.5% | $25,890 -1.3% |
| 2015 | $539 | $26,220 |
| 2014 | $539 | $26,220 |
| 2013 | -- | $26,220 -43% |
| 2012 | -- | $45,980 +1.5% |
| 2011 | -- | $45,310 |
| 2010 | -- | $45,310 |
| 2009 | -- | $45,310 +14.7% |
| 2008 | -- | $39,510 -2.4% |
| 2007 | -- | $40,470 +1.1% |
| 2006 | -- | $40,010 +30.8% |
| 2005 | -- | $30,580 -23.6% |
| 2004 | -- | $40,020 |
Find assessor info on the county website
Monthly payment
Est. payment
Payment breakdown
Explore the cost of this home by adjusting the details. Changes won't be saved.Climate risks
Neighborhood: 76048
Nearby schools
Schools provided by the listing agent
- Elementary: Nettie Baccus
- Middle: Granbury
- High: Granbury
- District: Granbury ISD
Source: NTREIS. This data may not be complete. We recommend contacting the local school district to confirm school assignments for this home.

Similar homes
- $225,5003 bd2 ba1.2k sqft807 Elizabeth Blvd, Granbury, TX 76048For Sale
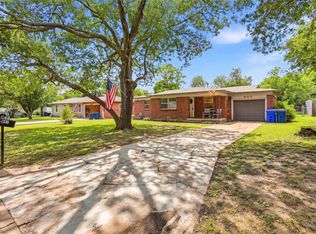 MLS ID #21285949, Leslie Billingsley. NTREIS
 - $229,0003 bd2 ba1.2k sqft1727 W Doyle St, Granbury, TX 76048For Sale
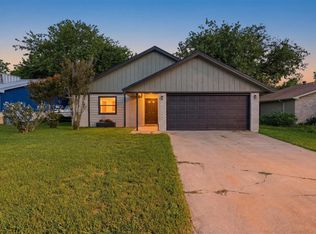 MLS ID #21297346, Eric Wilkins. NTREIS
 - $199,9953 bd2 ba1.1k sqft203 S Lancaster St, Granbury, TX 76048For Sale
 MLS ID #21228520, Jerry Allen. NTREIS
 - $219,9953 bd2 ba1.4k sqft513 Ranch Rd, Granbury, TX 76049For Sale
 MLS ID #21373374, Caitlynn Hiler. NTREIS
