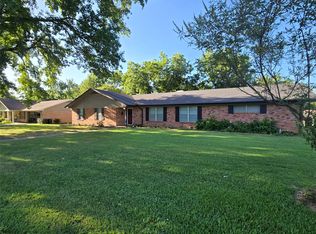
Nestled in the highly desirable Cedar Springs subdivision of Sulphur Springs, this beautifully updated 3-bedroom, 2-bath home offers the perfect blend of comfort, style, and functionality. Featuring a spacious open floor plan with split bedrooms for added privacy, this move-in ready home is designed for both everyday living and entertaining.
Recent updates include a stunning primary bath renovation, refreshed kitchen, stylish coffee bar, butler’s pantry, and updated flooring throughout. The inviting living area features a cozy gas log fireplace, while the rear-entry garage enhances curb appeal and convenience.
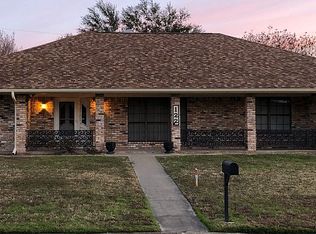
Step outside to enjoy the covered back patio overlooking a backyard with high privacy fencing — ideal for relaxing or hosting gatherings. Abundant storage areas throughout the home provide exceptional organization and practicality.
Located in one of Sulphur Springs’s established and sought-after neighborhoods, Cedar Springs is known for its attractive homes, convenient location, and welcoming community atmosphere. Residents enjoy easy access to the charming downtown square, local dining, shopping, parks, and the vibrant small-town lifestyle that makes Sulphur Springs such a special place to call home.
For sale
$274,500
121 Hollie Cir, Sulphur Springs, TX 75482
3beds
1,873sqft
Est.:
Single Family Residence
Built in 1986
8,341.74 Square Feet Lot
$265,500 Zestimate®
$147/sqft
$-- HOA
What's special
Cozy gas log fireplaceUpdated flooring throughoutSpacious open floor planCovered back patioStunning primary bath renovationStylish coffee barRefreshed kitchen
- 4 days |
- 484 |
- 32 |
Likely to sell faster than
Zillow last checked:
Listing updated:
Listed by:
Darla Reed 0385986 903-885-1534,
Coldwell Banker Lakehaven Realtors 903-885-1534
Source: NTREIS,MLS#: 21277011
Tour with a local agent
Facts & features
Interior
Bedrooms & bathrooms
- Bedrooms: 3
- Bathrooms: 2
- Full bathrooms: 2
Primary bedroom
- Features: Built-in Features, Walk-In Closet(s)
- Level: First
- Dimensions: 17 x 13
Bedroom
- Features: Ceiling Fan(s), Split Bedrooms
- Level: First
- Dimensions: 13 x 11
Bedroom
- Features: Ceiling Fan(s), Split Bedrooms
- Level: First
- Dimensions: 13 x 11
Primary bathroom
- Features: Built-in Features, Dual Sinks, Solid Surface Counters
- Level: First
- Dimensions: 11 x 9
Bonus room
- Features: Built-in Features
- Level: First
- Dimensions: 9 x 6
Breakfast room nook
- Level: First
- Dimensions: 10 x 9
Dining room
- Level: First
- Dimensions: 14 x 11
Other
- Features: Built-in Features
- Level: First
- Dimensions: 11 x 5
Kitchen
- Features: Built-in Features, Granite Counters
- Level: First
- Dimensions: 16 x 9
Living room
- Features: Ceiling Fan(s), Fireplace
- Level: First
- Dimensions: 21 x 20
Utility room
- Features: Built-in Features, Utility Room
- Level: First
- Dimensions: 8 x 6
Heating
- Central, Natural Gas
Cooling
- Central Air, Ceiling Fan(s), Electric
Appliances
- Included: Dishwasher, Electric Cooktop, Electric Oven, Disposal, Microwave
- Laundry: Electric Dryer Hookup, Laundry in Utility Room
Features
- Built-in Features, Decorative/Designer Lighting Fixtures, High Speed Internet, Cable TV, Walk-In Closet(s)
- Flooring: Carpet, Laminate, Tile
- Windows: Window Coverings
- Has basement: No
- Number of fireplaces: 1
- Fireplace features: Gas Log
Interior area
- Total interior livable area: 1,873 sqft
Video & virtual tour
Property
Parking
- Total spaces: 1
- Parking features: Garage, Garage Door Opener, Garage Faces Rear
- Attached garage spaces: 1
Features
- Levels: One
- Stories: 1
- Patio & porch: Rear Porch, Covered
- Pool features: None
- Fencing: High Fence,Privacy
Lot
- Size: 8,341.74 Square Feet
- Features: Landscaped, Few Trees
Details
- Parcel number: R000006752
Construction
Type & style
- Home type: SingleFamily
- Architectural style: Detached
- Property subtype: Single Family Residence
Materials
- Brick
- Foundation: Slab
- Roof: Composition
Condition
- Year built: 1986
Utilities & green energy
- Sewer: Public Sewer
- Water: Public
- Utilities for property: Electricity Connected, Sewer Available, Separate Meters, Water Available, Cable Available
Community & HOA
Community
- Features: Curbs
- Subdivision: Cedar Springs
HOA
- Has HOA: No
Location
- Region: Sulphur Springs
Financial & listing details
- Price per square foot: $147/sqft
- Tax assessed value: $215,060
- Date on market: 5/21/2026
- Listing terms: Cash,Conventional,FHA,VA Loan
Estimated market value
$265,500
$252,000 - $279,000
$2,252/mo
Price history
| Date | Event | Price |
|---|---|---|
| 5/21/2026 | Listed for sale | $274,500+56%$147/sqft |
Source: NTREIS #21277011 Report a problem | ||
| 1/25/2019 | Sold | -- |
Source: Agent Provided Report a problem | ||
| 12/28/2018 | Pending sale | $176,000$94/sqft |
Source: RE/MAX Advanced #13973352 Report a problem | ||
| 11/15/2018 | Listed for sale | $176,000+2.6%$94/sqft |
Source: RE/MAX Advanced #13973352 Report a problem | ||
| 8/19/2016 | Sold | -- |
Source: Agent Provided Report a problem | ||
| 7/8/2016 | Pending sale | $171,500$92/sqft |
Source: CENTURY 21 Hometown Real Estate #13409196 Report a problem | ||
| 6/27/2016 | Listed for sale | $171,500$92/sqft |
Source: Century 21 Hometown Real Est. #13409196 Report a problem | ||
Public tax history
| Year | Property taxes | Tax assessment |
|---|---|---|
| 2024 | -- | $215,060 +29.1% |
| 2023 | -- | $166,590 |
| 2022 | -- | $166,590 |
| 2021 | -- | $166,590 |
| 2020 | -- | $166,590 +4% |
| 2018 | -- | $160,160 |
Find assessor info on the county website
Monthly payment
Est. payment$--/mo
Payment breakdown
Explore the cost of this home by adjusting the details. Changes won't be saved.
All calculations are estimates and provided by Zillow, Inc. for informational purposes only. Actual amounts may vary.
HOA fees may include property taxes on listings classified as Co-Ops. Contact the listing agent and/or owner for fee details.
Mortgage interest rates are dependent on a number of factors, including credit score, down payment, and repayment length. Interest rate data provided by Zillow Group Marketplace, Inc. as of 1/1/1970 from various mortgage lenders with which we have lead or other similar arrangements; the Estimated Payment is an average of those rates.
See how much you could borrow to make a competitive offer.
Climate risks
Neighborhood: 75482
Nearby schools
GreatSchools rating
- 7/10Bowie Elementary SchoolGrades: K-3Distance: 0.1 mi
- 5/10Sulphur Springs Middle SchoolGrades: 6-8Distance: 2.2 mi
- 4/10Sulphur Springs High SchoolGrades: 9-12Distance: 2.3 mi
Schools provided by the listing agent
- Elementary: Sulphursp
- Middle: Sulphurspr
- High: Sulphurspr
- District: Sulphur Springs ISD
Source: NTREIS. This data may not be complete. We recommend contacting the local school district to confirm school assignments for this home.
A local agent can set up tours, give advice and negotiate with sellers.
- Texas
- Hopkins County
- Sulphur Springs
- 75482
- 121 Hollie Cir
Nearby cities
Nearby zip codes
Other Sulphur Springs Topics
