Elegant Living Steps from the LIC/ Astoria Waterfront
The Penthouse Multi-Family Alternative Waterfront Luxury Meets Passive Income w curb cut parking for 2+ cars.
The Offering
Why buy a standalone waterfront condo when you can own the entire building? Introducing a rare, contemporary masterpiece situated on the coveted Astoria/Long Island City waterfront border. custom-built just 10 years ago,this massive 4,200-square-foot architectural masterpiece offers a lifestyle typically reserved for multi-million dollar penthouses—paired with the unmatched financial power of a luxury multi-family asset. This rare real estate opportunity is perfectly tailored for a primary resident seeking a sprawling estate with built-in rental income, or an investor recognizing the immense value of a modern, condo-grade building— this pristine property represents the pinnacle of modern Queens real estate.
The Owner’s Triplex—3BR /3 Bath
The crown jewel of the building is the sprawling, sun-drenched Owner’s Triplex. Spanning the upper three floors, this house-sized residence offers unmatched scale and bespoke finishes:
The Great Room: Dramatic high ceilings and oversized windows frame an expansive open-concept living and dining area, ideal for large-scale entertaining. Dark oak hardwood floors throughout.
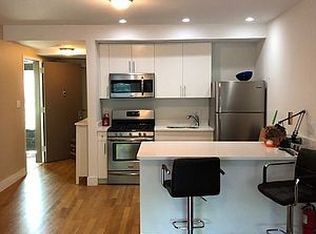
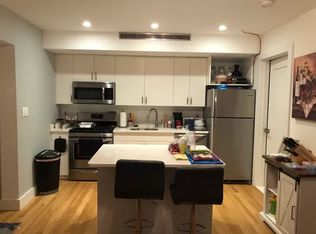
Chef’s Kitchen: A culinary sanctuary outfitted with premium stone countertops, custom cabinetry, and top-tier professional-grade appliances. (incl. Sub Zero Refrigerator/WOLF Viking 6 burner stove/KitchenAide built in microwave & JennAir dishwasher). Half bath with marble sink, walls and floors. Huge pantry w/ custom cabinets and shelving and laundry area w front loading Samsung washer/dryer.
2nd Floor Bedrooms —The Master Suite: A private oasis featuring a spa-like en-suite bathroom with Jacuzzi soaking tub, huge glass enclosed multi jet shower and large sink--all encased in white Carrara marble--and to top it off an exceptional, walk-in closet space with great organizational cabinetry. 2nd bedroom is oversized w ample closet space.
3rd Bedroom is half of top 4th Floor 600 sq ft with a full bath and porcelain tiled floors, wall-to-ceiling glass sliding doors (currently used a roof top lounge with full bar and built-in ice machine/wine cooler) that opens up to “The Ultimate Roof Deck” . The Ultimate Roof Deck: Ascend to your private 600 sq ft rooftop paradise. This massive outdoor terrace boasts stunning, unobstructed panoramic views of the Manhattan skyline and the East River—the perfect backdrop for sunset cocktails or morning yoga. Space has glass barriers so no sightline is obstructed, stone pavers and a filtration system protect roof (roof resurfaced 1-year ago).
The Income Portfolio (Ground Floor)
The garden level features two high-earning, immaculately designed rental units that command top-market rents due to their finishes and prime location:
Unit 1 (Large 1-Bedroom): A spacious, open layout with a modern kitchen, generous closet space, and bright exposures.
Unit 2 (Large Studio): A chic, highly efficient floor plan maximizing light and storage.
Huge basement with tenant washer /dryer, boiler room and 1000sf of clean dry storage.
The Shared Oasis: Both ground-floor units enjoy direct access to a manicured, shared backyard space—a rare and highly competitive amenity for neighborhood renters.
Features & Amenities:Modern Construction: Built in 2011, ensuring updated electrical, plumbing, structural integrity, and low maintenance.
Climate Control: Multi-zone central HVAC throughout all units.
Built-in Sonos speakers wired in every room in triplex
The Location: Steps from the scenic Astoria Park and Waterfront Promenade. Effortless commuting via the Astoria Route NYC Ferry, N/W subway lines, delivering you into midtown Manhattan in under 20 minutes.
Neighborhood: Surrounded by LIC's/Astoria’s world-class dining scene, boutique cafes, & vibrant cultural institutions.
** images of parking area are renderings of proposed plan.
Active
$4,489,000
904 33rd Rd, Astoria, NY 11106
5beds
4,200sqft
Multi Family
Built in 2011
-- sqft lot
$2,124,900 Zestimate®
$1,069/sqft
$-- HOA
What's special
Oversized windowsBright exposuresManicured shared backyard spaceJennair dishwasherIdeal for large-scale entertainingWall-to-ceiling glass sliding doorsDramatic high ceilings
- 21 hours
- 73
- 3
Zillow last checked:
Listing updated:
Listed by:
Arena Properties, Inc. 917-453-3651,
Greg Davola
Source: StreetEasy,MLS#: S1856798
Facts & features
Interior
Bedrooms & bathrooms
- Bedrooms: 5
- Bathrooms: 5
- Full bathrooms: 4
- 1/2 bathrooms: 1
Rooms
- Room types: Bike Room
Cooling
- Central Air
Appliances
- Included: Dishwasher, Washer/Dryer
- Laundry: Inside
Features
- Flooring: Hardwood
- Has fireplace: Yes
Interior area
- Total structure area: 4,200
- Total interior livable area: 4,200 sqft
Property
Features
- Patio & porch: Other, Deck, Terrace
- Exterior features: Courtyard, Balcony, Garden, Private Roof Deck, Terrace
- Has view: Yes
- View description: City, Garden, Park/Greenbelt, Skyline, Water
- Has water view: Yes
- Water view: Water
Details
- Parcel number: 003200024
- Special conditions: Resale
Construction
Type & style
- Home type: MultiFamily
- Property subtype: Multi Family
Materials
- Roof: Roof Rights
Condition
- Year built: 2011
Community & HOA
Community
- Subdivision: Astoria
HOA
- Has HOA: Yes
- Amenities included: Laundry, Roof Deck
Location
- Region: Astoria
Financial & listing details
- Price per square foot: $1,069/sqft
- Tax assessed value: $2,410,000
- Date on market: 11/6/2026
Estimated market value
$2,124,900
$1.76M - $2.53M
$4,136/mo
Price history
| Date | Event | Price |
|---|---|---|
| 11/6/2026 | Listed for sale | $4,489,000$1,069/sqft |
Source: StreetEasy #S1856798 Report a problem | ||
Public tax history
| Year | Property taxes | Tax assessment |
|---|---|---|
| 2025 | -- | $144,600 +5.7% |
| 2024 | -- | $136,800 +10% |
| 2023 | -- | $124,380 +7.2% |
| 2022 | -- | $115,980 +20.7% |
| 2021 | -- | $96,120 +16.3% |
| 2020 | $14,450 +0.4% | $82,680 +16.8% |
| 2019 | $14,398 +7.3% | $70,800 +10.3% |
| 2018 | $13,424 +8.8% | $64,172 +6% |
| 2017 | $12,341 +42.7% | $60,540 +39.9% |
| 2016 | $8,648 | $43,260 +12% |
| 2015 | $8,648 +328.8% | $38,640 |
| 2014 | $2,017 | $38,640 |
| 2013 | -- | $38,640 +161.6% |
| 2012 | -- | $14,771 |
Find assessor info on the county website
Monthly payment
Climate risks
Neighborhood: Astoria
Similar homes
- $4,350,0004 bd4 ba3.2k sqftLux 74, New York, NY 10021Active
 MLS ID #S1855936, Catherine Juracich, Listing by: Corcoran. StreetEasy
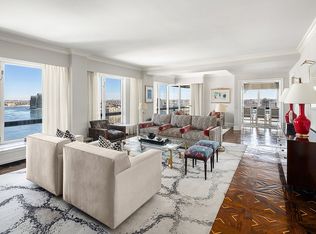
- $4,450,0005 bd4 ba4.2k sqftThe Promenade, New York, NY 10021Active
 MLS ID #S1844923, Cathy Taub, Listing by: Sotheby's International Realty. StreetEasy
- $4,225,0005 bd5 ba3.3k sqft303 E. 77th St. Nyc, New York, NY 10075Active
 MLS ID #S1854480, Michele Fox, Listing by: The Agency. StreetEasy
- $4,500,0003 bd4 ba2.4k sqftBristol Plaza, New York, NY 10065Active
 MLS ID #S1856009, Adjina Dekidjiev, Listing by: Christies International Real Estate New York. StreetEasy
