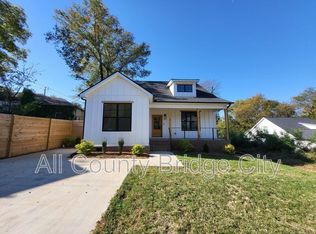
GVL FIX & FLIP - 904 Anderson Rd, Greenville, SC - 2BR/2BA - 1540sf - .51 acre - ARV = 250k PRICE = $145K OBO Alden Simpson's Wholesale Deal 904 Anderson Rd, Greenville, SC 29601 1540 sf - 2BR/2BA - 0.51 Acre Plenty of Room to add 3rd BR. ARV $250k - see comps below Market rent = $1500 CASH PRICE = $145,000 OBO Address: 904 Anderson Rd. Greenville, SC 29601 Parcel Tax #: 0112.00-10-008.00 Bedrooms: 2 Bathrooms: 2 Size: Approx.1540 SqFt Lot Size: .51 acre Built: 1950 CASH PRICE = $145,000 OBO TENANT OCCUPIED - DO NOT DISTURB TENANT CALL FOR INSPECTION DATE AND TIME NOTE: Tenant has Active Lease Until June 2020 Current Rent $700/month OFFER DEADLINE: 11:59PM ON TUESDAY 11-19-19 CRS PROPERTY REPORT: https://drive.google.com/file/d/15xtFJ3tXPPuY8yQmDRq2LS3T2wQMOCTH/view?usp=sharing PICTURES: https://drive.google.com/drive/folders/1UC0rnd8Dg_rT9ThDt_jxo1RjqjfMCVjA?usp=sharing DETAILS: • Single Family Residence in Greenville - 100 yards outside of city limits • Plenty of room to add extra BR in basement or convert one of the living rooms on main level • new $12k roof installed in 2018 per seller • Outside siding may need to be painted/repaired in a couple of places • Front porch ceiling is warped on one end - see pics • HVAC system age is February 2007 • Windows - combination of wooden and vinyl • No known issues with plumbing • No known issues with electrical • Front entryway is 15' x 9' • 2 bedrooms (15' x 14') and (15' x 16') Bedroom 2 has covered fireplace and attic access. • Floors throughout need to be refinished or vinyl replaced • Living area is 15' x 13' with covered fireplace • Living area #2 (or dining room) 15' x 15' Off kitchen Floor is painted plywood, walls and ceiling are OK, covered fireplace and has a broom closet • Kitchen dimensions are 10' x 11' PLUS 4' x 10' • Kitchen needs to be updated • Extra room with cabinet • May want to paint interior • 2 bathrooms (6' x 10') and (6' x 6'). Odd layout - you have to walk through bath 1 in order to get to bath 2. • 12 Foot ceiling in both liviing rooms, both bedrooms and front entry • Basement is 15' x 15'. Concrete floor, 3 windows and outside access • APPLIANCES NOT INCLUDED TENANT OCCUPIED - DO NOT DISTURB TENANT CALL NUMBER FOR INSPECTION DATE AND TIME NOTE: Active Lease Until June 2020 Current Rent $700/month OFFER DEADLINE: 11:59PM ON TUESDAY 11-19-19 ***Please do not re-market any of our deals without the permission of Upstate Wholesale Houses. We will not do any Joint Venture deals without a JV agreement in place in advance of any re-marketing of the property. Thanks for looking, Alden Simpson
This property is not currently displayed as for sale or rent on Zillow. This may be different from what's on other websites or public sources.