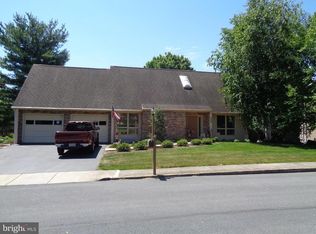
Located in Carlisle’s Meeting House Heights neighborhood, this 4-bedroom, 2.5-bath home offers room to spread out on a .28-acre lot. Two first-floor living rooms provide flexible space, one filled with natural light and the other featuring a wood-burning fireplace framed by built-in bookshelves and equipped with a stainless steel chimney liner. A large kitchen with an island and eat-in area offers plenty of gathering space, while the sunporch provides a relaxing spot to enjoy backyard views. First-floor laundry, a half bath, and an attached 2-car garage add everyday convenience. Upstairs are four bedrooms, including a primary suite with an ensuite bath and walk-in shower, plus a full hallway bathroom. The walk-out basement offers a large room for recreation or future living space, along with a drywalled bedroom area already started and components for a full bathroom and kitchenette ready for installation. Bring your ideas and make this home your own!
For sale
$369,900
904 Armstrong Rd, Carlisle, PA 17013
4beds
2,510sqft
Single Family Residence
Built in 1978
0.28 Acres Lot
$366,100 Zestimate®
$147/sqft
$-- HOA
What's special
Natural lightFirst-floor laundryStainless steel chimney linerFull hallway bathroom
- 15 days
- 939
- 56
Likely to sell faster than
Zillow last checked:
Listing updated:
Listed by:
DAVID HOOKE 717-216-0873,
Keller Williams of Central PA 7177614300,
Listing Team: Dave Hooke Team, Co-Listing Team: Dave Hooke Team,Co-Listing Agent: Kelly Elizabeth Carothers 717-462-2542,
Keller Williams of Central PA
Source: Bright MLS,MLS#: PACB2059794
Facts & features
Interior
Bedrooms & bathrooms
- Bedrooms: 4
- Bathrooms: 3
- Full bathrooms: 2
- 1/2 bathrooms: 1
- Main level bathrooms: 1
Rooms
- Room types: Living Room, Dining Room, Primary Bedroom, Bedroom 2, Bedroom 3, Bedroom 4, Kitchen, Family Room, Foyer, Recreation Room, Utility Room, Bonus Room, Full Bath, Half Bath
Primary bedroom
- Features: Walk-In Closet(s)
- Level: Upper
- Area: 198 Square Feet
- Dimensions: 18 X 11
Bedroom 2
- Level: Upper
- Area: 132 Square Feet
- Dimensions: 12 X 11
Bedroom 3
- Level: Upper
- Area: 135 Square Feet
- Dimensions: 15 X 9
Bedroom 4
- Level: Upper
- Area: 104 Square Feet
- Dimensions: 8 X 13
Bonus room
- Level: Lower
- Area: 208 Square Feet
- Dimensions: 16 X 13
Dining room
- Level: Main
- Area: 110 Square Feet
- Dimensions: 11 X 10
Family room
- Level: Main
- Area: 187 Square Feet
- Dimensions: 17 X 11
Foyer
- Level: Main
- Area: 32 Square Feet
- Dimensions: 8 X 4
Other
- Level: Upper
- Area: 42 Square Feet
- Dimensions: 6 X 7
Other
- Level: Upper
- Area: 42 Square Feet
- Dimensions: 6 X 7
Half bath
- Level: Main
- Area: 42 Square Feet
- Dimensions: 7 X 6
Kitchen
- Level: Main
- Area: 154 Square Feet
- Dimensions: 11 X 14
Kitchen
- Level: Lower
- Area: 234 Square Feet
- Dimensions: 9 X 26
Living room
- Level: Main
- Area: 300 Square Feet
- Dimensions: 12 X 25
Recreation room
- Level: Lower
- Area: 228 Square Feet
- Dimensions: 12 X 19
Screened porch
- Level: Main
- Area: 156 Square Feet
- Dimensions: 12 X 13
Utility room
- Level: Lower
- Area: 187 Square Feet
- Dimensions: 17 X 11
Heating
- Heat Pump, Electric
Cooling
- Central Air, Electric
Appliances
- Included: Electric Water Heater
Features
- Basement: Full,Walk-Out Access
- Number of fireplaces: 1
- Fireplace features: Wood Burning
Interior area
- Total structure area: 2,510
- Total interior livable area: 2,510 sqft
- Finished area above ground: 1,996
- Finished area below ground: 514
Property
Parking
- Total spaces: 2
- Parking features: Garage Faces Front, Inside Entrance, Driveway, Off Street, Attached
- Attached garage spaces: 2
- Has uncovered spaces: Yes
Accessibility
- Accessibility features: 2+ Access Exits
Features
- Levels: Two
- Stories: 2
- Patio & porch: Screened Porch
- Pool features: None
Lot
- Size: 0.28 Acres
Details
- Additional structures: Above Grade, Below Grade
- Parcel number: 05191647077
- Zoning: RESIDENTIAL
- Special conditions: Standard
Construction
Type & style
- Home type: SingleFamily
- Architectural style: Traditional
- Property subtype: Single Family Residence
Materials
- Brick, Vinyl Siding
- Foundation: Permanent
Condition
- New construction: No
- Year built: 1978
Utilities & green energy
- Sewer: Public Sewer
- Water: Public
Community & HOA
Community
- Subdivision: Meeting House Heights
HOA
- Has HOA: No
Location
- Region: Carlisle
- Municipality: CARLISLE BORO
Financial & listing details
- Price per square foot: $147/sqft
- Tax assessed value: $227,400
- Annual tax amount: $5,635
- Date on market: 11/2/2026
- Listing agreement: Exclusive Right To Sell
- Listing terms: Cash,Conventional,FHA,VA Loan
- Ownership: Fee Simple
Estimated market value
$366,100
$348,000 - $384,000
$2,600/mo
Price history
| Date | Event | Price |
|---|---|---|
| 11/2/2026 | Listed for sale | $369,900+126.9%$147/sqft |
Source:  Bright MLS #PACB2059794 Report a problem | ||
| 4/16/2001 | Sold | $163,000$65/sqft |
Source: Public Record Report a problem | ||
Public tax history
| Year | Property taxes | Tax assessment |
|---|---|---|
| 2026 | $5,470 +2.1% | $227,400 |
| 2025 | $5,355 +5.9% | $227,400 |
| 2024 | $5,055 +1.8% | $227,400 |
| 2023 | $4,964 +1.5% | $227,400 |
| 2022 | $4,893 | $227,400 |
| 2021 | $4,893 +3.6% | $227,400 |
| 2020 | $4,721 +254.5% | $227,400 |
| 2019 | $1,332 -70.6% | $227,400 |
| 2018 | $4,524 | $227,400 |
| 2017 | -- | $227,400 |
| 2016 | -- | $227,400 |
| 2015 | -- | $227,400 |
| 2014 | -- | $227,400 |
| 2013 | -- | $227,400 |
| 2012 | -- | $227,400 |
| 2011 | -- | $227,400 +28.1% |
| 2010 | -- | $177,560 |
| 2009 | -- | $177,560 |
| 2008 | -- | $177,560 |
| 2007 | -- | $177,560 |
| 2006 | -- | $177,560 |
| 2005 | -- | $177,560 +1.8% |
| 2004 | -- | $174,440 |
| 2003 | $889 | $174,440 |
| 2000 | -- | $174,440 |
Find assessor info on the county website
Monthly payment
Est. payment
Payment breakdown
Explore the cost of this home by adjusting the details. Changes won't be saved.Climate risks
Neighborhood: 17013
Nearby schools
Schools provided by the listing agent
- High: Carlisle Area
- District: Carlisle Area
Source: Bright MLS. This data may not be complete. We recommend contacting the local school district to confirm school assignments for this home.
Similar homes
- $375,0004 bd3 ba2.8k sqft233 Avon Dr, Carlisle, PA 17013For Sale
 MLS ID #PACB2059210, SUE STEWART, Century 21 A Better Way. Bright MLS
- $324,9006 bd3 ba2.1k sqft1837 Sterretts Gap Ave, Carlisle, PA 17013For Sale
 MLS ID #PACB2060428, LORI JERRY, Berkshire Hathaway HomeServices Homesale Realty. Bright MLS
- $475,0004 bd3 ba2.8k sqft226 Acre Dr, Carlisle, PA 17013For Sale
 MLS ID #PACB2060432, Amra Mesic, Coldwell Banker Realty. Bright MLS
- $375,0004 bd3 ba1.9k sqft18 Smokehouse Rd, Carlisle, PA 17013For Sale
 MLS ID #PACB2054214, Lauren Gardner, Keller Williams of Central PA. Bright MLS
- $410,0004 bd3 ba2.1k sqft2 American Ave, Carlisle, PA 17013For SaleMLS ID #PACB2056058, padam Khanal, Iron Valley Real Estate of Central PA. Bright MLS
- $375,0004 bd2 ba1.6k sqft55 Wilson St, Carlisle, PA 17013For SaleMLS ID #PACB2058616, Nicole Pearson, Howard Hanna Company-Carlisle. Bright MLS
- $424,9003 bd4 ba2.2k sqft928 W North St, Carlisle, PA 17013For SaleMLS ID #PACB2060242, David Friedrich, Coldwell Banker Realty. Bright MLS
- $410,0004 bd3 ba1.9k sqft10 American Ave, Carlisle, PA 17013For SaleMLS ID #PACB2054892, Lauren Gardner, Keller Williams of Central PA. Bright MLS
- $438,9005 bd3 ba2.4k sqft11 Bennington Way, Carlisle, PA 17013For SaleMLS ID #PACB2059406, STEVE BICKFORD, Coldwell Banker Realty. Bright MLS
- $399,9003 bd2 ba2.5k sqft49 S Pitt St, Carlisle, PA 17013For SaleMLS ID #PACB2060204, TRACY SHARP, Wolfe & Company REALTORS. Bright MLS
- $474,5003 bd3 ba2.6k sqft1309 Bosler Pl, Carlisle, PA 17013For SaleMLS ID #PACB2060196, DAVID HOOKE, Keller Williams of Central PA. Bright MLS
- $424,9003 bd3 ba2k sqft720 Sutton Dr, Carlisle, PA 17013For SaleMLS ID #PACB2059090, DOUG HEINEMAN, Howard Hanna Company-Carlisle. Bright MLS
- $469,7554 bd3 ba2.6k sqft43 Bennington Way, Carlisle, PA 17013New ConstructionBright MLS
- $458,9004 bd3 ba1.8k sqft4 Stream Dr, Carlisle, PA 17013New ConstructionBright MLS
- $518,9903 bd3 ba2.5k sqft4 Lantern Ct, Carlisle, PA 17013New ConstructionMLS ID #PACB2060066, Eric Gentry, New Home Star Pennsylvania LLC. Bright MLS
- $384,0004 bd3 ba1.6k sqft54 Bennington Way, Carlisle, PA 17013New ConstructionBright MLS
- $502,9904 bd3 ba2.6k sqft34 Bennington Way, Carlisle, PA 17013New ConstructionMLS ID #PACB2057306, Chelsea Johnston, D.R. Horton Realty of Pennsylvania. Bright MLS
- $295,0003 bd3 ba1.5k sqft139 A St, Carlisle, PA 17013For SaleMLS ID #PACB2059796, DAVID HOOKE, Keller Williams of Central PA. Bright MLS
- $314,9005 bd2 ba2.2k sqft214 N College St, Carlisle, PA 17013For SaleMLS ID #PACB2057898, JAMIE BERRIER, RSR, REALTORS, LLC. Bright MLS
- $395,9004 bd3 ba1.5k sqft2 Stream Dr, Carlisle, PA 17013New ConstructionBright MLS
