Wonderful brick front Georgian in sought-after Brighton Ridge offering 4 bedrooms, 2.1 baths, and a 3 car garage. A dramatic 2-story foyer with a custom staircase and loft welcomes you into a spacious home. The main level features a private office, formal living and dining room conveniently located off the central hallway. Hardwood flooring extends from the entry into the gourmet kitchen and breakfast area. The kitchen is designed for both everyday living and entertaining featuring a large center island Corian countertops, lots of cabinets, ceramic tile backsplash, Jenn-Aire cooktop, double oven and microwave. The step-down family room is the heart of the home boasting a vaulted ceiling, with skylights, ceiling fan, built-in bookcases and an impressive floor-to-ceiling two-story brick fireplace. Access the first floor laundry with washer, dryer. laundry tub and closet off the kitchen area. The upstairs expansive primary suite offers vaulted ceilings, dual walk-in closets and a large walk-in attic storage area. The large ensuite bath includes a double vanity, oversized jacuzzi with large deck, separate shower and skylight. Three additional generously sized bedrooms provide ample space with two featuring walk-in closets. The hall bath offers double sinks a tub/shower combination and a large skylight. Enjoy outdoor living in the deep fenced backyard complete with a deck, privacy hedges and plenty of room for entertaining, recreation, or relaxation. The yard has an in-ground sprinkler system. This home is equipped with a central vac that makes cleanup less of a chore. Past updates include windows, roof and storm door. The freezer in garage stays. Kitchen trash compactor conveyed in 'as is' condition. This is Don't miss this opportunity to personalize a spacious home in an established Naperville neighborhood with excellent schools, parks and amenities nearby.
Closed
$700,000
904 Bailey Rd, Naperville, IL 60565
4beds
3,259sqft
Single Family Residence
Built in 1987
0.26 Acres Lot
$700,400 Zestimate®
$215/sqft
$4,730 Estimated rent
Home value
$700,400
$644,000 - $756,000
$4,730/mo
Zestimate® history
Owner options
List your home for rent
$4,730/mo
Rent Zestimate®
Find your next renter with Zillow Rental Manager. Plus, with online applications, you can quickly screen prospective tenants – for free.
$4,730/mo
Rent Zestimate®
Refinance and save
$5,181/mo
Est. payment
Refinancing to a lower rate could help reduce your monthly payments and save thousands over the life of the loan.
$5,181/mo
Est. payment
Explore your selling options
Work with a Zillow partner agent
Leverage their expertise and Zillow's premium Showcase listings to get your home seen by more buyers.
Get startedList with your own agent
Get your home in front of millions of buyers by listing it on Zillow.
Learn how to do itSell it yourself
Take full control of how buyers see your home on Zillow by listing For Sale by Owner (FSBO).
List your homeWhat's special
Brick front georgianFreezer in garage staysDeep fenced backyardPrivate officeLarge center islandPrivacy hedgesLots of cabinets
Zillow last checked:
Listing updated:
Listed by:
Aleta Outerbridge 630-235-2897,
RE/MAX Professionals Select
Bought with:
Deborah Kantor
Baird & Warner Real Estate
Source: MRED as distributed by MLS GRID,MLS#: 12667662
Facts & features
Interior
Bedrooms & bathrooms
- Bedrooms: 4
- Bathrooms: 3
- Full bathrooms: 2
- 1/2 bathrooms: 1
Rooms
- Room types: Den, Sitting Room
Primary bedroom
- Features: Flooring (Carpet), Bathroom (Full, Double Sink, Whirlpool & Sep Shwr)
- Level: Second
- Area: 247 Square Feet
- Dimensions: 19X13
Bedroom 2
- Features: Flooring (Carpet)
- Level: Second
- Area: 143 Square Feet
- Dimensions: 13X11
Bedroom 3
- Features: Flooring (Carpet)
- Level: Second
- Area: 143 Square Feet
- Dimensions: 13X11
Bedroom 4
- Features: Flooring (Carpet)
- Level: Second
- Area: 156 Square Feet
- Dimensions: 13X12
Den
- Features: Flooring (Carpet), Window Treatments (Curtains/Drapes)
- Level: Main
- Area: 99 Square Feet
- Dimensions: 11X09
Dining room
- Features: Flooring (Carpet), Window Treatments (Curtains/Drapes)
- Level: Main
- Area: 195 Square Feet
- Dimensions: 15X13
Family room
- Features: Flooring (Carpet)
- Level: Main
- Area: 289 Square Feet
- Dimensions: 17X17
Kitchen
- Features: Kitchen (Eating Area-Table Space, Island, Pantry-Closet), Flooring (Hardwood)
- Level: Main
- Area: 315 Square Feet
- Dimensions: 21X15
Laundry
- Level: Main
- Area: 56 Square Feet
- Dimensions: 08X07
Living room
- Features: Flooring (Carpet), Window Treatments (Curtains/Drapes)
- Level: Main
- Area: 154 Square Feet
- Dimensions: 14X11
Sitting room
- Features: Flooring (Carpet)
- Level: Second
- Area: 88 Square Feet
- Dimensions: 11X08
Heating
- Natural Gas, Forced Air
Cooling
- Central Air
Appliances
- Included: Range, Microwave, Dishwasher, Refrigerator, Washer, Dryer, Electric Cooktop
- Laundry: Main Level, Gas Dryer Hookup, In Unit, Sink
Features
- Vaulted Ceiling(s), Wet Bar, Walk-In Closet(s), Bookcases, Separate Dining Room, Pantry
- Flooring: Hardwood, Carpet
- Doors: Sliding Doors, Storm Door(s), Pocket Door(s), 6 Panel Door(s), Sliding Glass Door(s)
- Windows: Screens, Skylight(s), Window Treatments, Drapes
- Basement: Unfinished,Partial
- Attic: Unfinished
- Number of fireplaces: 1
- Fireplace features: Wood Burning, Family Room
Interior area
- Total structure area: 0
- Total interior livable area: 3,259 sqft
Property
Parking
- Total spaces: 3
- Parking features: Concrete, Garage Door Opener, Yes, Garage Owned, Attached, Garage
- Attached garage spaces: 3
- Has uncovered spaces: Yes
Accessibility
- Accessibility features: No Disability Access
Features
- Stories: 2
- Patio & porch: Deck
- Fencing: Fenced
Lot
- Size: 0.26 Acres
- Dimensions: 80x184x94x135
- Features: Irregular Lot, Landscaped
Details
- Parcel number: 0725307020
- Special conditions: Court Approval Required
- Other equipment: Intercom, Central Vacuum, Ceiling Fan(s), Sump Pump, Sprinkler-Lawn
Construction
Type & style
- Home type: SingleFamily
- Architectural style: Georgian
- Property subtype: Single Family Residence
Materials
- Brick, Cedar
- Foundation: Concrete Perimeter
- Roof: Asphalt
Condition
- New construction: No
- Year built: 1987
Utilities & green energy
- Sewer: Public Sewer
- Water: Lake Michigan
Community & HOA
Community
- Features: Park, Curbs, Sidewalks, Street Lights, Street Paved
- Security: Security System
- Subdivision: Brighton Ridge
HOA
- Has HOA: Yes
- Services included: Other
- HOA fee: $165 annually
Location
- Region: Naperville
Financial & listing details
- Price per square foot: $215/sqft
- Tax assessed value: $207,723
- Annual tax amount: $11,967
- Date on market: 6/5/2026
- Listing terms: Conventional
- Ownership: Fee Simple
Price history
| Date | Event | Price |
|---|---|---|
| 8/12/2026 | Sold | $700,000-4.1%$215/sqft |
Source:  MRED as distributed by MLS GRID #12667662 Report a problem MRED as distributed by MLS GRID #12667662 Report a problem | ||
| 7/11/2026 | Contingent | $730,000$224/sqft |
Source: MRED as distributed by MLS GRID #12667662 Report a problem | ||
| 6/5/2026 | Listed for sale | $730,000+143.3%$224/sqft |
Source: MRED as distributed by MLS GRID #12667662 Report a problem | ||
| 8/4/1993 | Sold | $300,000$92/sqft |
Source: Agent Provided Report a problem | ||
Public tax history
| Year | Property taxes | Tax assessment |
|---|---|---|
| 2024 | $11,967 +4.9% | $207,723 +11.3% |
| 2023 | $11,410 +1.5% | $186,650 +6.3% |
| 2022 | $11,244 +3.4% | $175,530 +3.7% |
| 2021 | $10,878 +0.1% | $169,260 |
| 2020 | $10,863 +4.3% | $169,260 +5.1% |
| 2019 | $10,420 -1.1% | $160,980 +0.7% |
| 2018 | $10,540 +2.9% | $159,900 +3.5% |
| 2017 | $10,239 +2% | $154,480 +4.2% |
| 2016 | $10,040 +1.1% | $148,250 +5.3% |
| 2015 | $9,929 -5.6% | $140,760 -2% |
| 2014 | $10,513 +0.2% | $143,630 -0.7% |
| 2013 | $10,492 +1.5% | $144,630 -2% |
| 2012 | $10,334 +0.7% | $147,630 -6.4% |
| 2011 | $10,260 +1.4% | $157,780 -1.8% |
| 2010 | $10,120 +3.6% | $160,600 -4% |
| 2009 | $9,769 +2.3% | $167,300 +1.8% |
| 2008 | $9,545 +5.3% | $164,340 +5.8% |
| 2007 | $9,061 +3.3% | $155,330 +6.3% |
| 2006 | $8,769 -1.1% | $146,060 +2.6% |
| 2005 | $8,865 +3.9% | $142,360 +6.9% |
| 2004 | $8,532 +3.7% | $133,140 +6.8% |
| 2003 | $8,228 +0.9% | $124,660 +1.5% |
| 2002 | $8,154 +4% | $122,780 +4.7% |
| 2001 | $7,837 +5.9% | $117,290 +4.4% |
| 2000 | $7,403 | $112,350 |
Find assessor info on the county website
Neighborhood: Brighton Ridge
Nearby homes
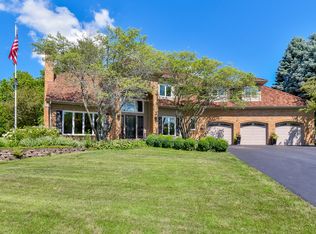
- $883,7004 bd4 ba4.1k sqft701 Burgess Hill Rd, Naperville, IL 60565Off Market
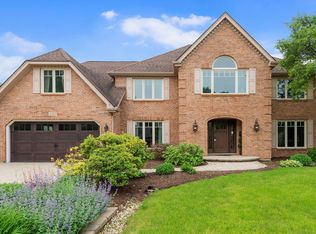
- $872,5006 bd4 ba4.2k sqft908 W Bailey Rd, Naperville, IL 60565Off Market
- $---- bd-- ba-- sqft909 W Bailey Rd, Naperville, IL 60565Off Market
- $860,9004 bd4 ba3.7k sqft705 Burgess Hill Rd, Naperville, IL 60565Off Market
- $902,0004 bd4 ba3.5k sqft912 W Bailey Rd, Naperville, IL 60565Off Market
- $799,9004 bd3 ba3.1k sqft905 W Bailey Rd, Naperville, IL 60565Off Market
- $931,9004 bd4 ba3.9k sqft1452 Swansea Ct, Naperville, IL 60565Off Market
- $698,9004 bd3 ba2.4k sqft909 Bailey Rd, Naperville, IL 60565Off Market
Nearby schools
GreatSchools rating
- 8/10Owen Elementary SchoolGrades: K-5Distance: 0.4 mi
- 9/10Still Middle SchoolGrades: 6-8Distance: 3.3 mi
- 9/10Waubonsie Valley High SchoolGrades: 9-12Distance: 4.8 mi
Schools provided by the listing agent
- Elementary: Owen Elementary School
- Middle: Still Middle School
- High: Waubonsie Valley High School
- District: 204
Source: MRED as distributed by MLS GRID. This data may not be complete. We recommend contacting the local school district to confirm school assignments for this home.
Get a cash offer in 3 minutes
Find out how much your home could sell for in as little as 3 minutes with a no-obligation cash offer.
Estimated market value
$700,400
Get a cash offer in 3 minutes
Find out how much your home could sell for in as little as 3 minutes with a no-obligation cash offer.
Estimated market value
$700,400
- Illinois
- DuPage County
- Naperville
- 60565
- Brighton Ridge
- 904 Bailey Rd
